
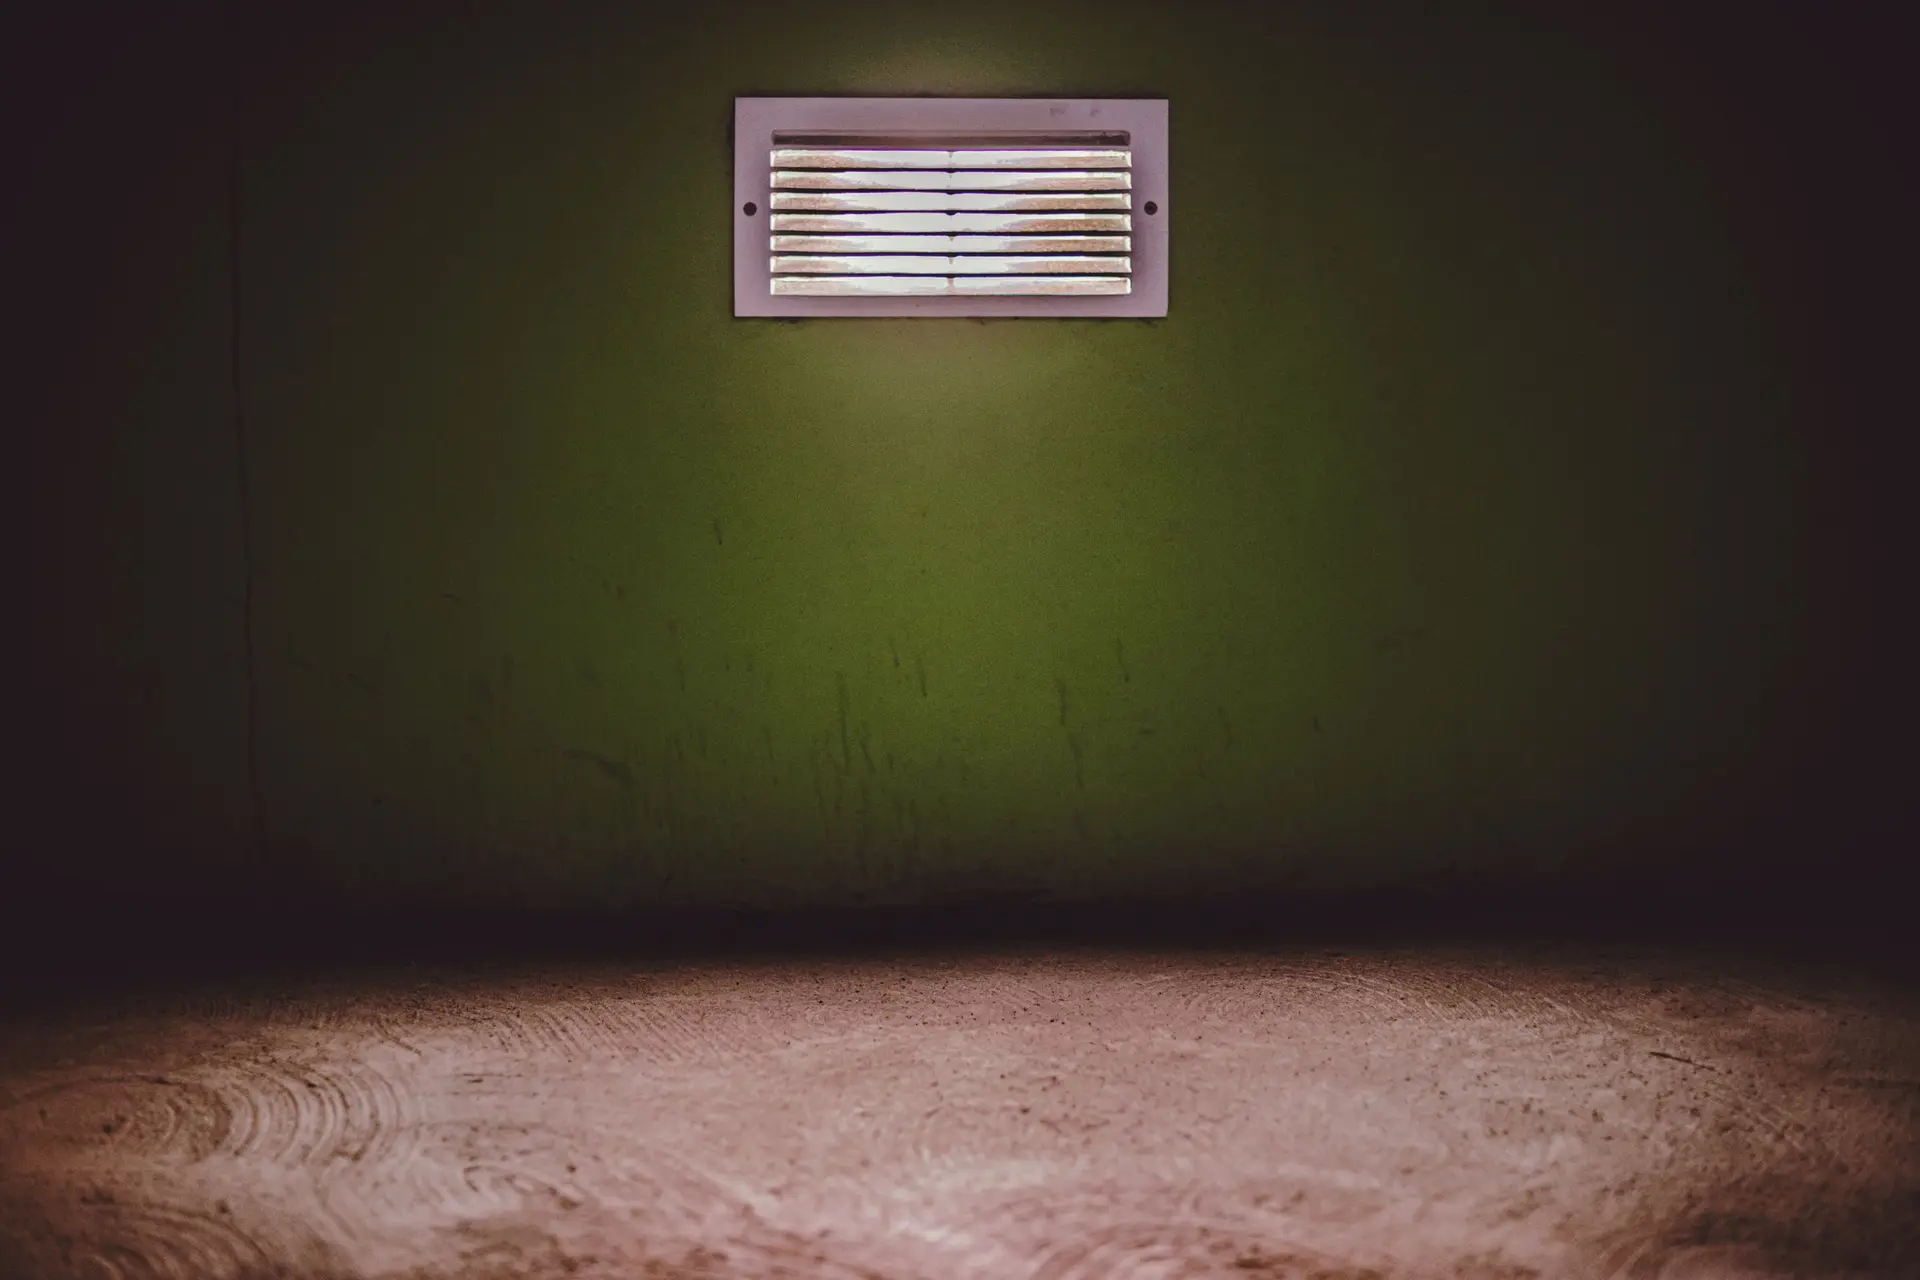
Roof vent installation in Pasadena has a different job description in fire country. The new vents have to let the attic breathe and also hold back wind-blown embers, and each opening on the house has its own patch of stucco, siding or roof edge to fix around it. Fernhill Builders fits ember-resistant vents on standing houses across Pasadena and the foothill cities, either on their own or as part of a larger exterior job.
Tell us about the house and how many vents you can count from the yard, then book a vent walk-through and written scope. We list each opening, the vent going in and what it takes to seal it.
What the installation covers
A vent job is a survey of every opening in the shell, followed by replacement where it counts. We look at all of these on the walk-through:
- Ridge and roof vents, where the approach depends on the roof covering.
- Gable vents, high on the end walls, usually swapped for a tested vent of the same or larger open area.
- Eave and soffit vents, the most exposed spots, since embers collect right where the wall meets the roof edge.
- Foundation and crawlspace vents, low on the wall and often hidden behind plants.
- Dryer, bath and kitchen exhaust points, which get a damper instead of a screen so lint and grease have nowhere to catch.
In fire hazard areas, Chapter 7A of the California Building Code governs new work and replacements. Vents generally need to be listed to the ember and flame test the code references, ASTM E2886, or to carry the metal mesh the code allows at some locations. We confirm the current requirement with the building department for your address before we specify a part.
What sets the price
There is no flat rate per vent, because the vent itself is rarely the main cost. Six things move the quote.
- Count and type. A one-story bungalow with a handful of gable and foundation vents is a different job from a house with dozens of eave blocks. We count them all and group them by type.
- Net open area. A finer mesh or a baffled vent passes less air, so the attic may need more vent area to stay within the requirement. That can add openings.
- Standard size or custom cut. A tested vent that drops into the old opening is quick. An odd-sized one means cutting, framing and patching.
- The wall around it. Patching stucco to a matched texture takes longer than resealing a flange against fiber cement. Older wood siding may need new trim to close the gap behind the frame.
- Access. High gables and second-story eaves need ladders or staging. Steep lots add time on every opening they touch.
- Eaves re-vented or enclosed. Enclosing open rafter bays with a noncombustible soffit and moving ventilation elsewhere costs more up front than swapping vents, and it closes the most exposed line on the house. We can price both.
Our written scope lists each vent by location, with the part and the patch work beside it, so you can see what each opening costs and pick the order.
Signs you should move sooner
Certain findings push a vent job up the list. Look for these from the yard or the attic hatch:
- Torn, rusted or coarse screen, or screen pulled loose from its frame.
- Gaps around a vent frame where it meets the stucco or siding.
- Vents tucked into corners and under eaves, where debris piles up.
- Foundation vents buried behind mulch, shrubs or stored wood.
- A recent insurance letter asking about home hardening.
If any of those sound like your house, tell us when you book. They help us plan the visit and bring the right samples.
Doing vents with the rest of the shell
Vents can be priced on their own, and for many owners that is the first step. If you also have other exterior work coming, one contract shares the setup, the staging and the inspection.
Common pairings on our jobs are tempered dual-pane glass through our windows and doors service, noncombustible walls and eaves through stucco and exterior, and the deck or fence end that meets the wall under our decks and patios service. We show each one as a separate block on the same quote, so you can take them together or in stages.
How the walk-through and written quote work
Book with a short call or the form. On the visit, we walk the outside, go up where we can reach, check the attic through the hatch and note every opening on a sketch of the house. We also measure the attic and crawlspace area so the vent math is done before anything is ordered.
You receive a scope that names each vent, its location, the part going in, the patch work around it and any permit the job needs. If the current code for your address changes the choice of part, we explain that on the page.
What to have ready
- The address, in Pasadena or nearby in Altadena, South Pasadena or San Marino.
- A rough count of the vents you can see, and photos of a few.
- What covers your walls and roof, if you know.
- Whether you have an insurance renewal or an inspection date coming up.
- Any other exterior work you have been considering.
Call us or send the form with the address. We count the openings, price the vents and send it back in writing.