
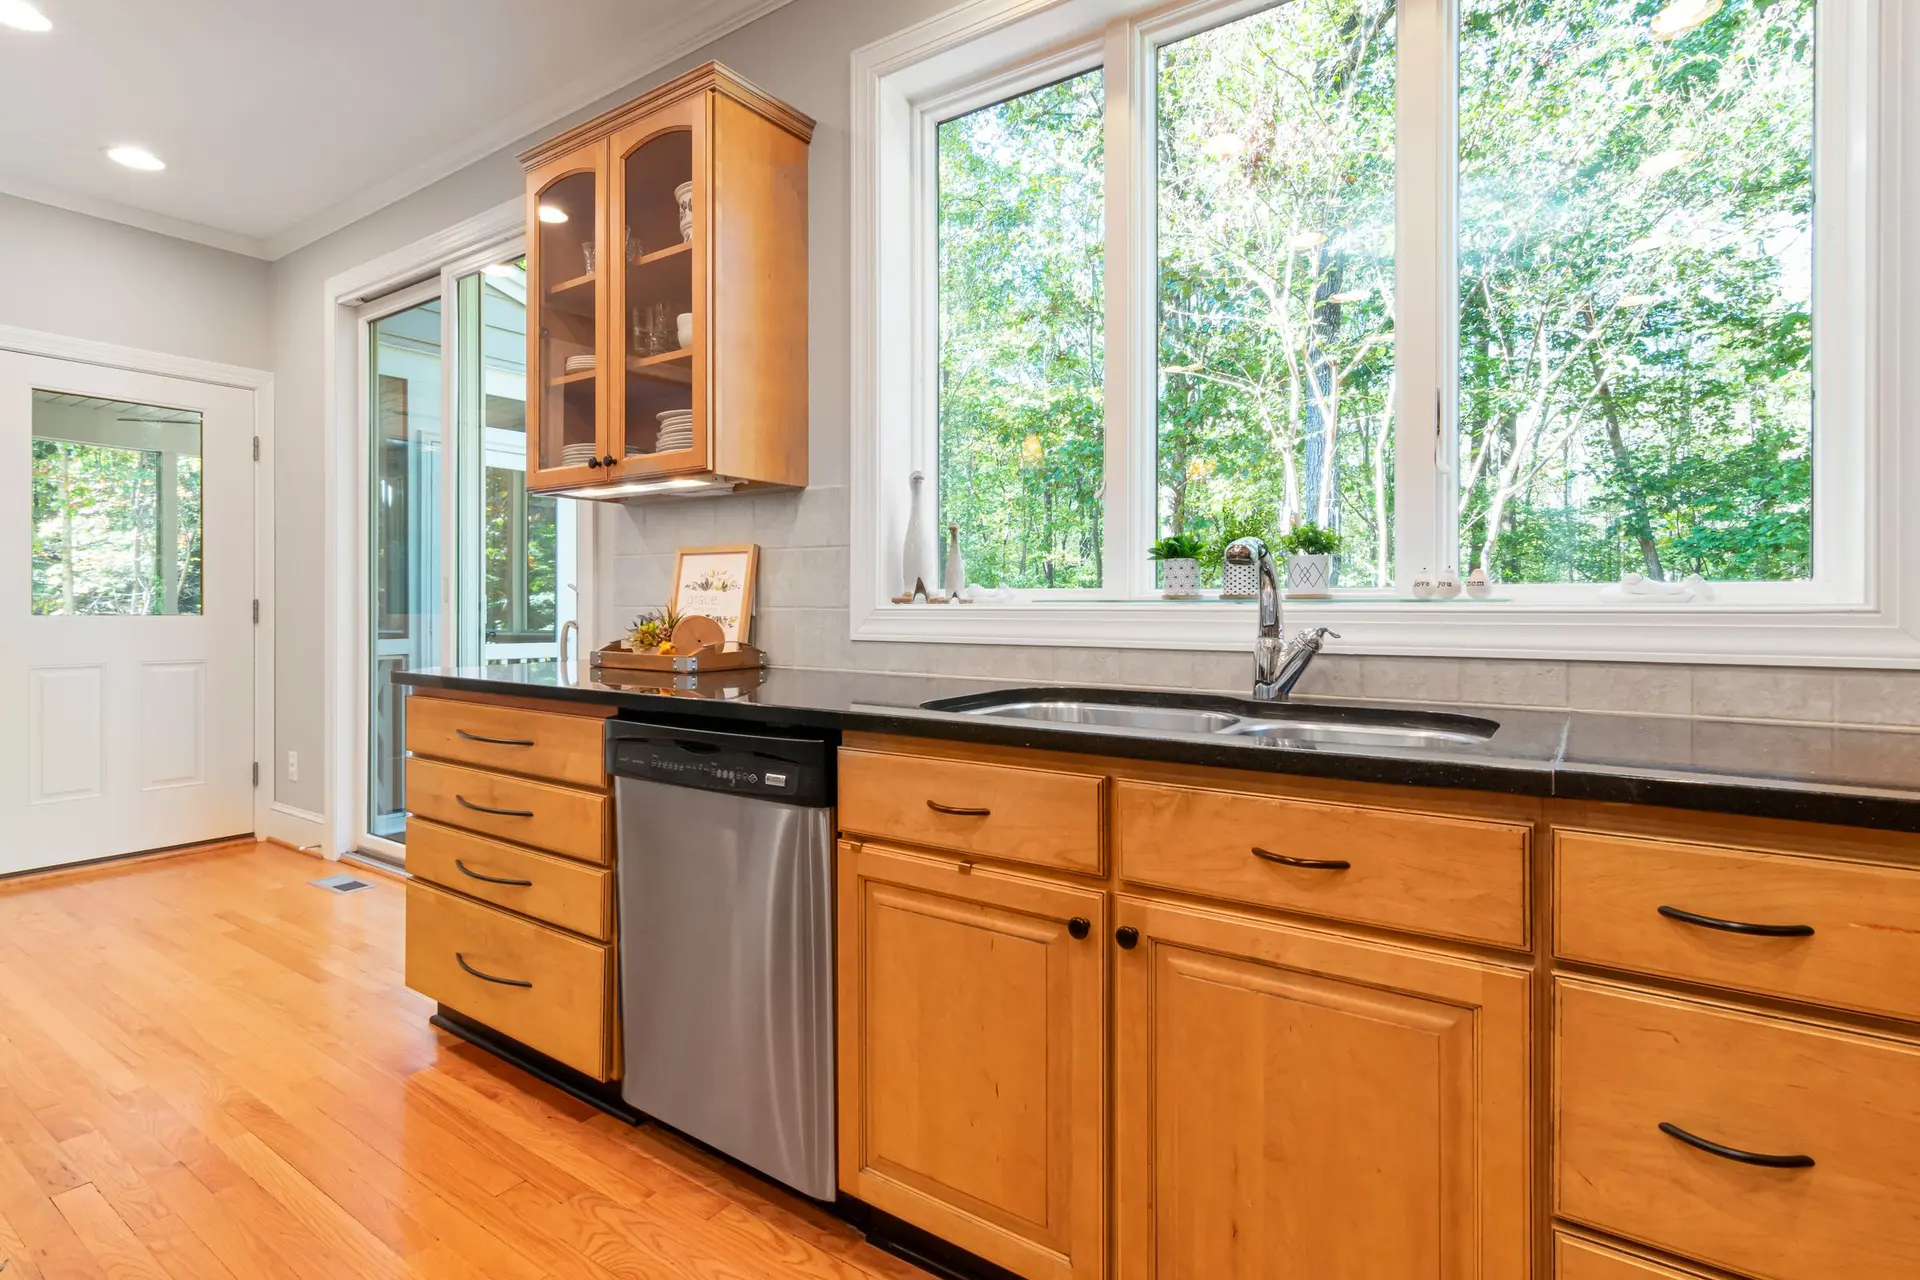
Kitchen Remodels Planned Inside and Out
New layouts, cabinets, counters, lighting and appliances, with the window and the range hood vent on that wall built to resist embers.
Layout and finishes
We plan the work triangle, storage and lighting, then the cabinets, counters and floor. Plumbing and gas lines move where the layout needs them.
The outside wall of the kitchen
A kitchen remodel often replaces the window over the sink and the range hood duct. In fire country those are openings to the outside. We fit tempered glazing and a hood termination with a damper that closes.
Permits and inspections
Moving plumbing, gas or electrical needs a permit. We file and handle the inspections.
Kitchen Remodeling: questions
Whatever the scope lists: layout changes, cabinets, counters, appliances, lighting and flooring. We price each line.
Yes, if the work moves plumbing, gas or wiring. We handle it.
Not during the main build. We set the schedule with you so the time without a kitchen is as short as the work allows.