
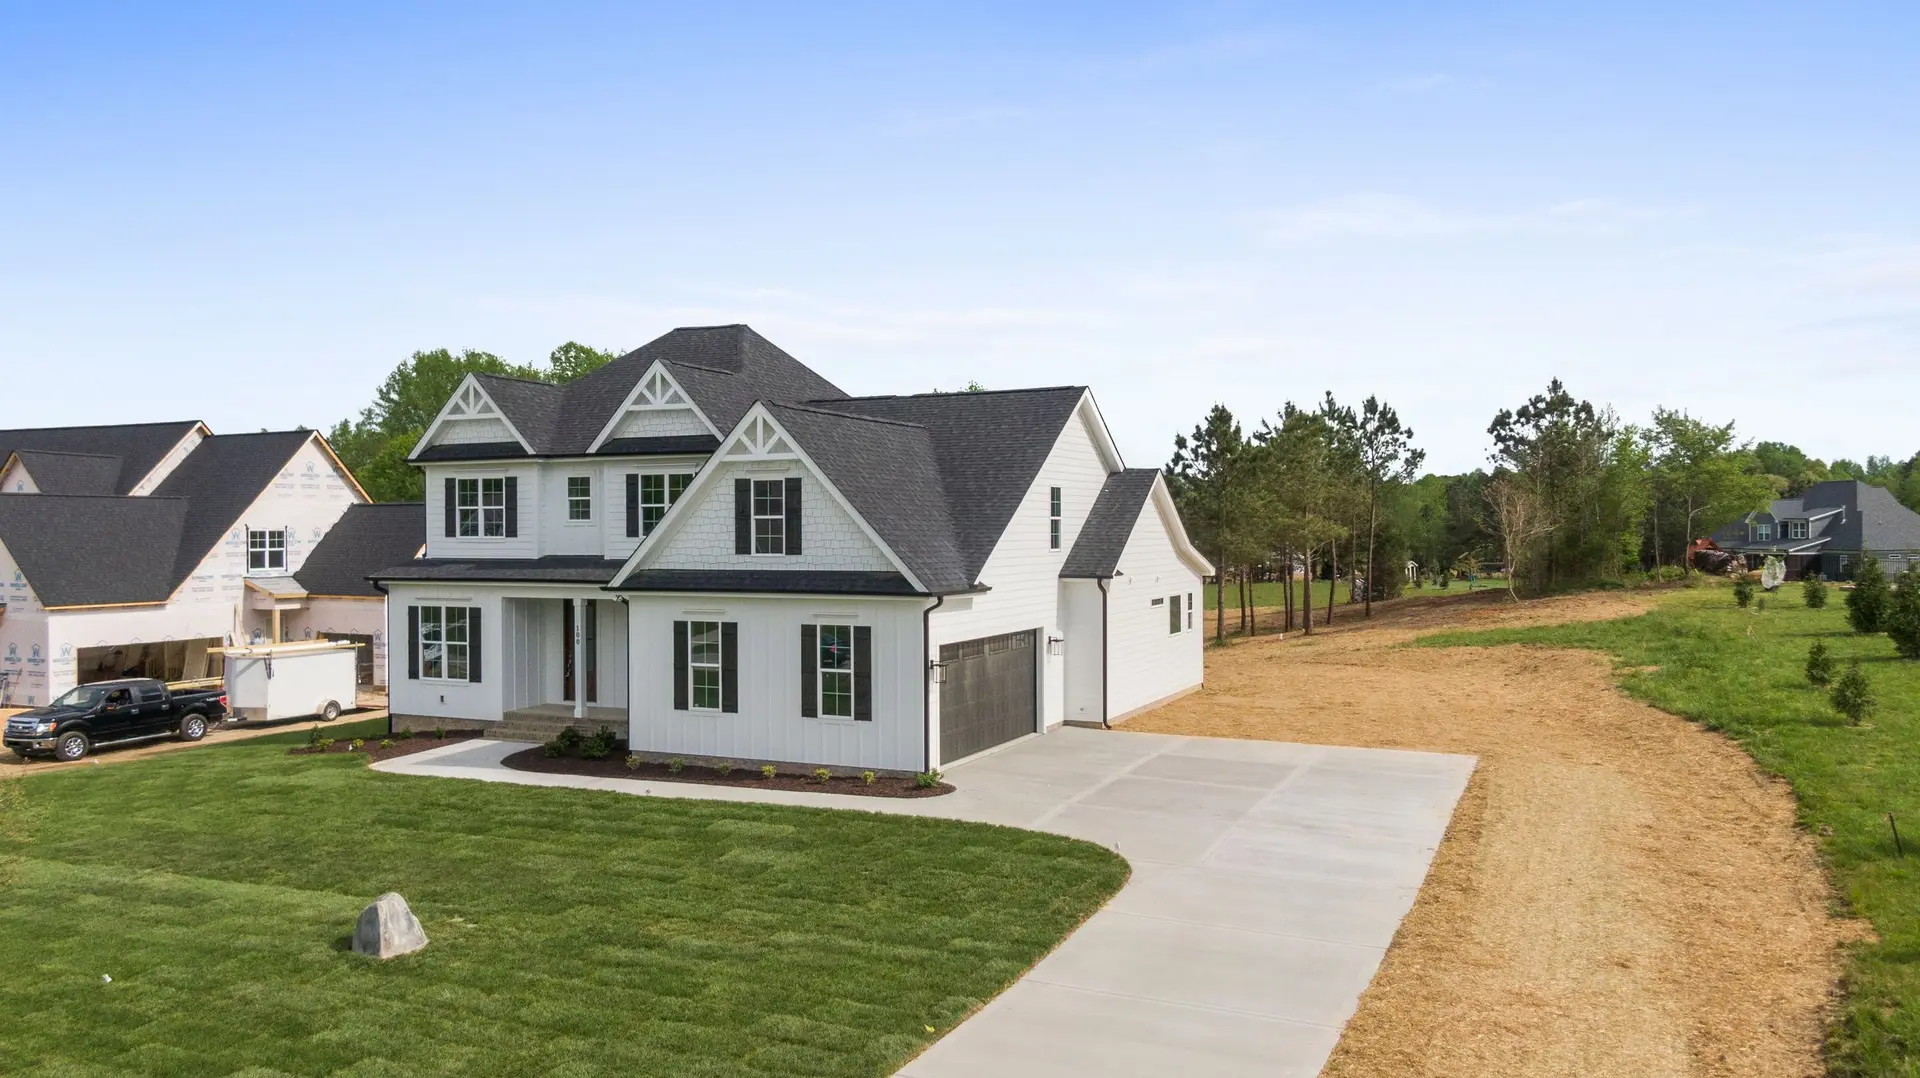
Fire Repairs and Rebuilds, Hardened for the Next Fire
Fernhill repairs smoke and heat damage on a standing house and rebuilds lost homes from a cleared lot, putting the exterior back with ember-resistant vents, tempered glazing and noncombustible walls named line by line.
Repair or rebuild
A house with smoke and heat damage may need new insulation, wiring, drywall and windows rather than a full rebuild. We open what needs opening and tell you in writing what can stay. A house that is gone starts with the lot, the plans and the permit.
Working with the adjuster's scope
We read the adjuster's estimate against the house and against our own scope. Where items are missing or scoped from a different assumption, we show you the difference so you can raise it with the insurer.
Rebuilding with a harder exterior
Code requires the new exterior to meet Chapter 7A. We also point out upgrades beyond the minimum, such as enclosed eaves and a noncombustible zone around the walls, and list them separately so you can choose.
What we look for in a damaged house
Heat and smoke reach places you cannot see from a room. We open the attic and check rafters, insulation and duct runs for char and soot. We look at window seals and glass for heat cracks, at wiring near the exterior walls, and at stucco or siding for spalling and blistering. What we find goes in the scope as repair, replace or leave alone, item by item.
Rebuilding a cleared lot in order
On a cleared lot the sequence matters. We confirm the debris clearance, then move to survey, plans and engineering, and file with the building department for that address. Framing goes up next, then the exterior assemblies: sheathing, rated vents, closed eaves, tempered windows and the wall finish. We check each joint an ember could use before the house is closed in and interior work starts.
Panel, gas and ducts after heat exposure
Heat that never reached the rooms can still reach the service panel, the gas meter and the water line where they meet the outside wall. On a standing house we have each of them inspected before it goes back into use, and the scope says whether it is repaired, replaced or left as it is. Duct runs in the attic and crawlspace are checked for soot and melted joints, and replaced where the lining has failed. On a rebuild, the drawings show where the panel, the meter and the condenser sit, with a noncombustible strip around them and no wood fence or gate tied into the wall beside them. Dryer and bath exhaust terminations get ember-resistant dampers, so the new systems do not open a path into the house.
Field Notes
- Hiring a General Contractor in Pasadena for a Fire-Hardened House
When vents, glass, walls and rooms all need work, one contract has to own the joints between them. What moves the bid on a damaged or standing house.
- Hiring a Fire Damage Repair Contractor in Pasadena
A house that took heat or smoke but still stands is a repair job, not a rebuild. Here is what sets the price and how our written quote is built.
- Rebuilding in Altadena: Choosing a Builder for an Eaton Fire Lot
An Altadena rebuild runs through county offices, not a city hall. Here is the order of the work and the questions that separate one rebuild builder from another.
Fire Rebuild & Reconstruction: questions
With the lot or the damaged house. We look at what is there, what the permit path is for your address, and whether a like-for-like rebuild fits your plans.
Planning and drawings can start before the lot is cleared. Construction waits for debris removal and the clearance it needs.
It can. A like-for-like rebuild can move faster through permits. You can also redesign, and we will tell you how that changes the path.
They help. If the old plans, permits or a survey survive in your files or at the building department, we start from them. If none survive, we measure what remains, work from your photos and draw the house again, then mark each place where the new exterior differs from the old one.
Cities with a Fire Rebuild & Reconstruction page
- Pasadena
- Altadena
- La Canada Flintridge
- Sierra Madre
- South Pasadena
- San Marino
- Arcadia
- Monrovia
- Los Angeles
- Burbank
- Glendale
- Santa Clarita
- Inglewood
- Culver City
- Santa Monica
- Beverly Hills
- West Hollywood
- San Fernando
- Sherman Oaks
- Studio City
- Van Nuys
- North Hollywood
- Northridge
- Mar Vista
- Encino
- Tarzana
- Chatsworth
- Arleta
- Canoga Park
- Woodland Hills
- West Hills
- Granada Hills
- Porter Ranch
- Reseda
- Sylmar
- Pacific Palisades
- Malibu
- Topanga
- Bel Air
- Brentwood
- Alhambra
- Temple City
- Stevenson Ranch
- Calabasas
- Agoura Hills
- Westlake Village
- Thousand Oaks
- Oak Park
- Mission Hills
- Pacoima
- Panorama City
- North Hills
- Valley Village
- Valley Glen
- Winnetka
- Toluca Lake
- Sun Valley
- Sunland-Tujunga
- Lake Balboa
- Hidden Hills
- Venice
- Playa Vista
- Marina del Rey
- Palms
- El Segundo
- Manhattan Beach
- Hermosa Beach
- Redondo Beach
- Torrance
- Hawthorne
- Gardena
- Lomita
- San Pedro
- Palos Verdes Estates
- Rancho Palos Verdes
- Rolling Hills
- Rolling Hills Estates
- Long Beach
- Lakewood
- Cerritos
- Downey
- Whittier
- San Gabriel
- Monterey Park
- El Monte
- Glendora
- Diamond Bar
- Walnut
- Rowland Heights
- Hacienda Heights
- La Habra Heights
- La Verne
- San Dimas
- Claremont
- West Covina
- Covina
- Eagle Rock
- Camarillo
- Simi Valley
- Moorpark
- Newbury Park
- Ventura
- Lake View Terrace