
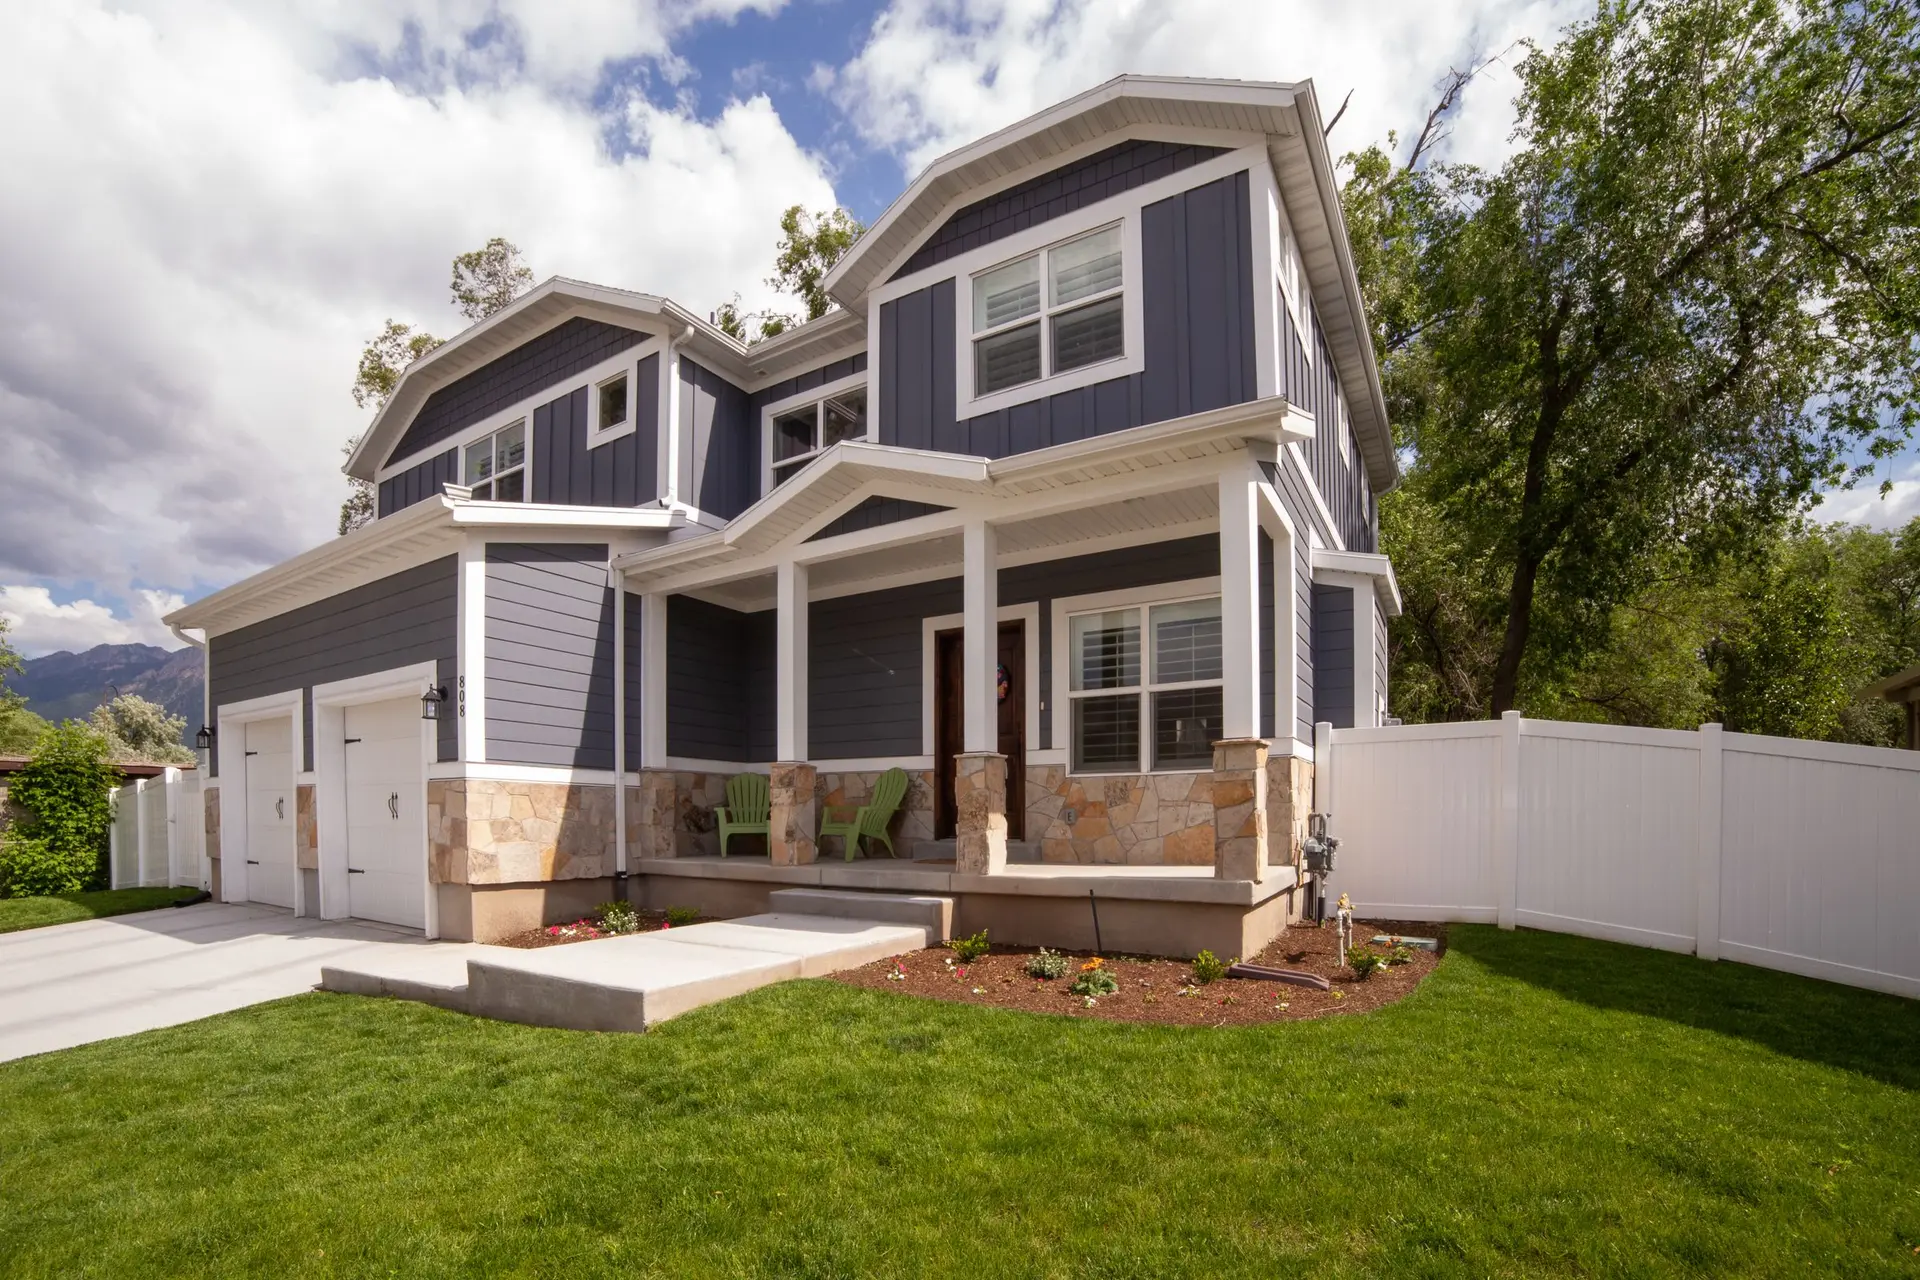
Additions That Match the House and Close the Gaps
Room additions and second stories built with a rated exterior, and the joint between old and new detailed so it does not become the weak spot.
The seam between old and new
Where an addition meets the existing house, the roof edge, the wall and the foundation all change. Gaps there can let embers in. We flash and close that joint and bring the nearby walls and vents up to the same standard.
Ground floor or second story
A ground floor addition needs foundation and lot space. A second story needs the walls and footings below checked for the new load. Our engineer reviews either path before we price it.
Plans and permit
Additions need drawings and a permit. We prepare them, file, and handle inspections through to final.
Room Additions: questions
Our engineer looks at the footings and framing first. Then we tell you what reinforcing, if any, is needed.
We match the finish and roof line where you want it, while the new walls and windows meet the wildfire code.
It depends on how you plan to use the space and what your lot allows. We can price both from one visit.