
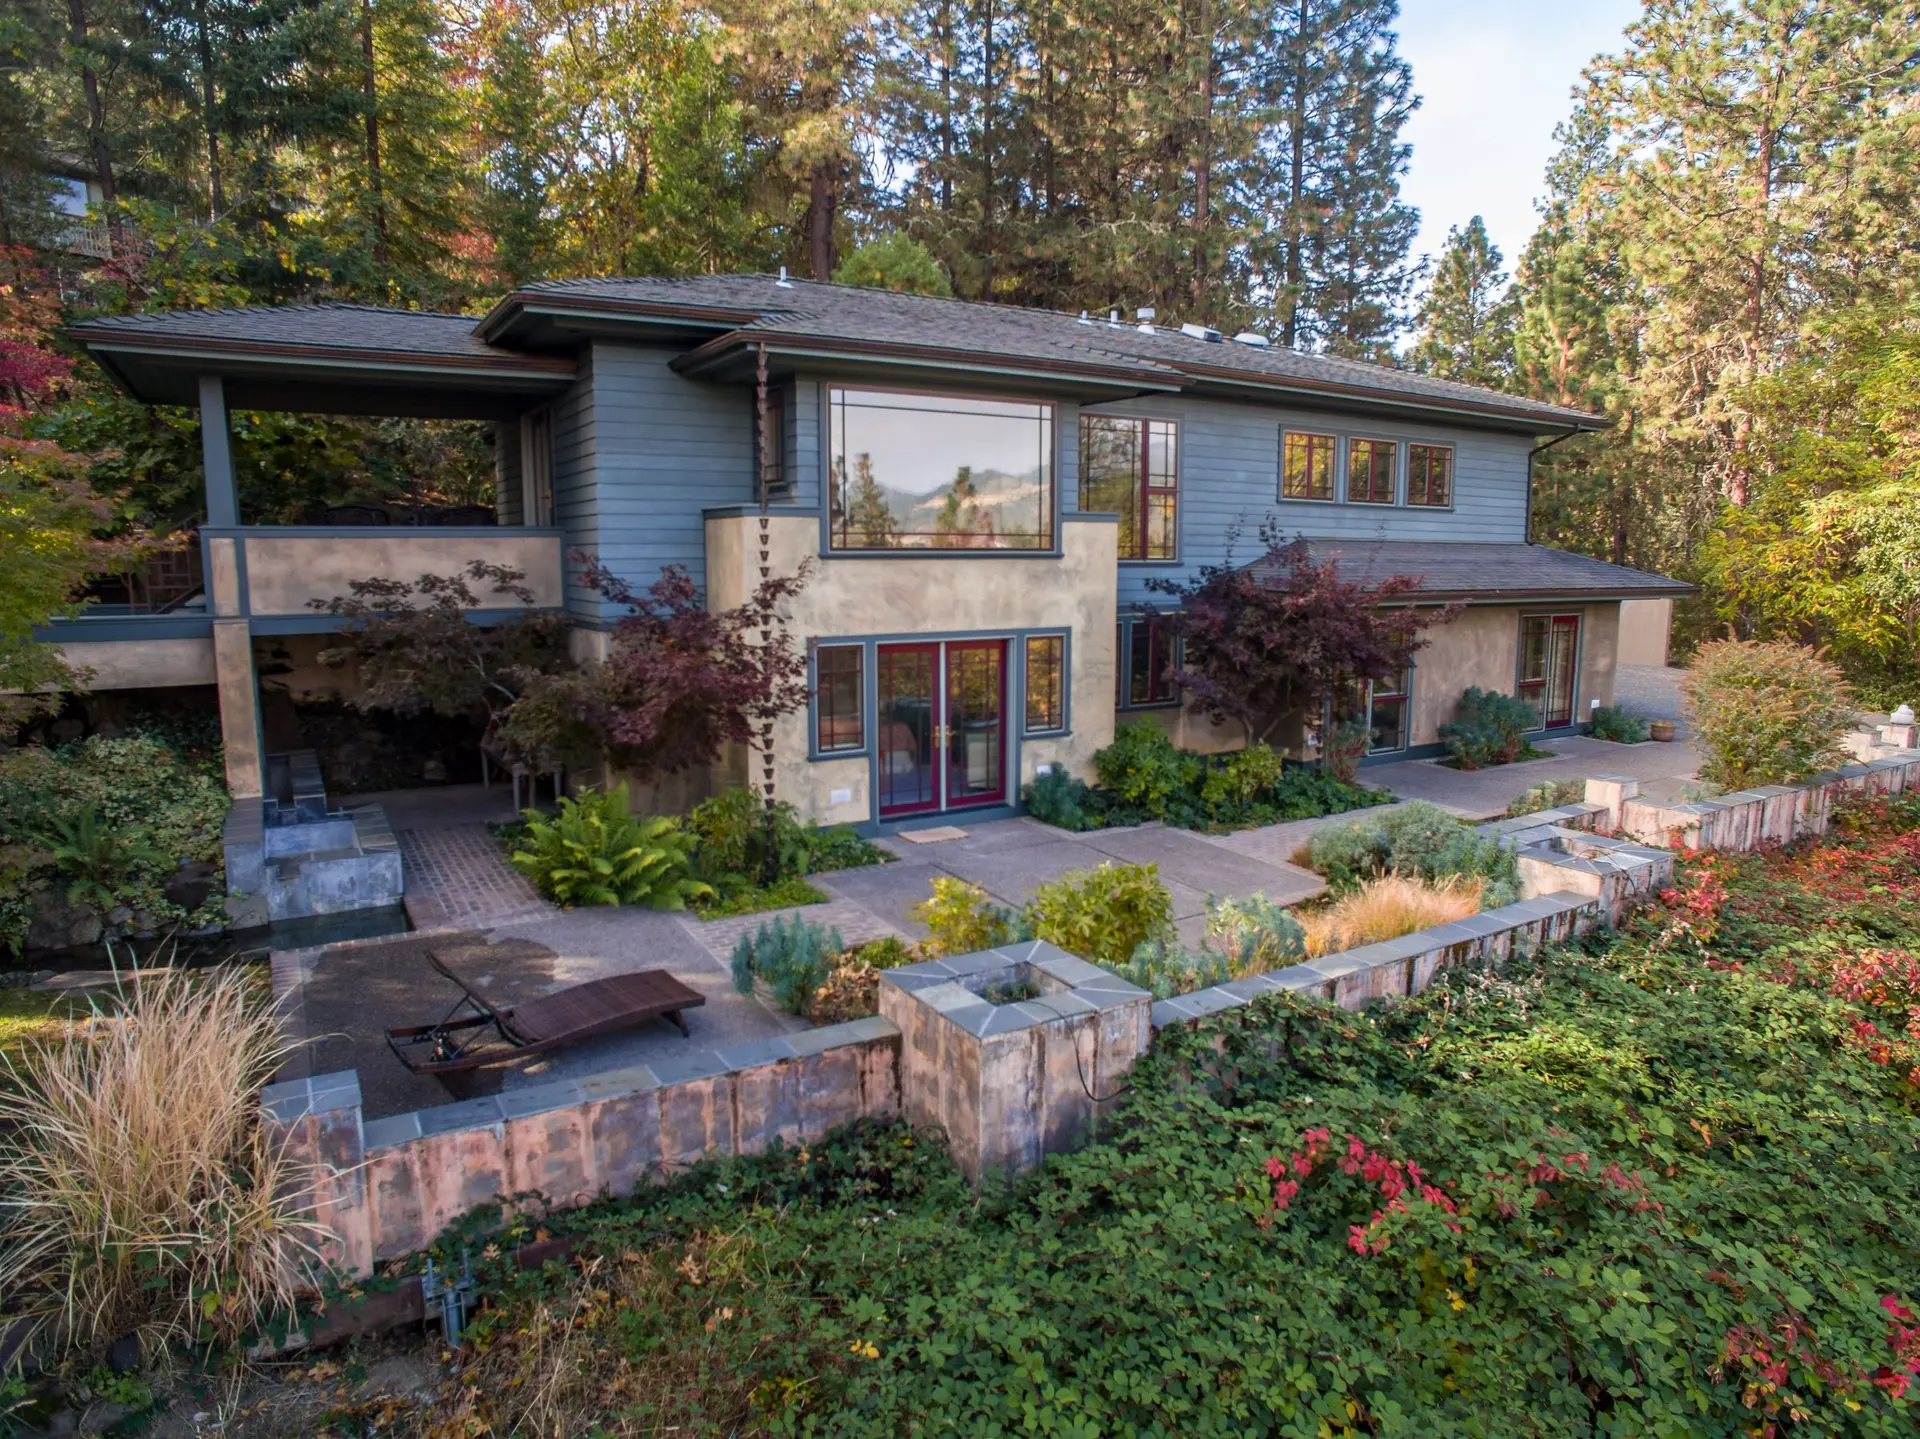
New Homes Built to the Wildfire Code from the Slab Up
Ground-up houses on empty or cleared lots, with every exterior assembly chosen for fire country before framing starts.
Design the exterior first
On a new house it costs little to get the outside right from the start: enclosed eaves, rated vents, noncombustible siding, tempered glazing and a roof edge with no gaps. We set those choices with the designer before the drawings are final.
From plans to framing
We coordinate the architect, structural engineer and energy consultant, file for permit and build the foundation and frame. Inspections are scheduled as each stage closes.
Around the house
The ground within five feet of the walls is part of the plan: hardscape, gravel or other noncombustible surfaces, and no wood fence attached to the house. We build those edges as part of the job.
New Construction: questions
Yes, once the lot is cleared and the site work is understood. We look at access, utilities and any slope before we price it.
We work with an architect and engineers, or with plans you already have. Either way we review them for the wildfire requirements.
From the plans and a written scope. We do not quote a house per square foot without seeing the drawings.