
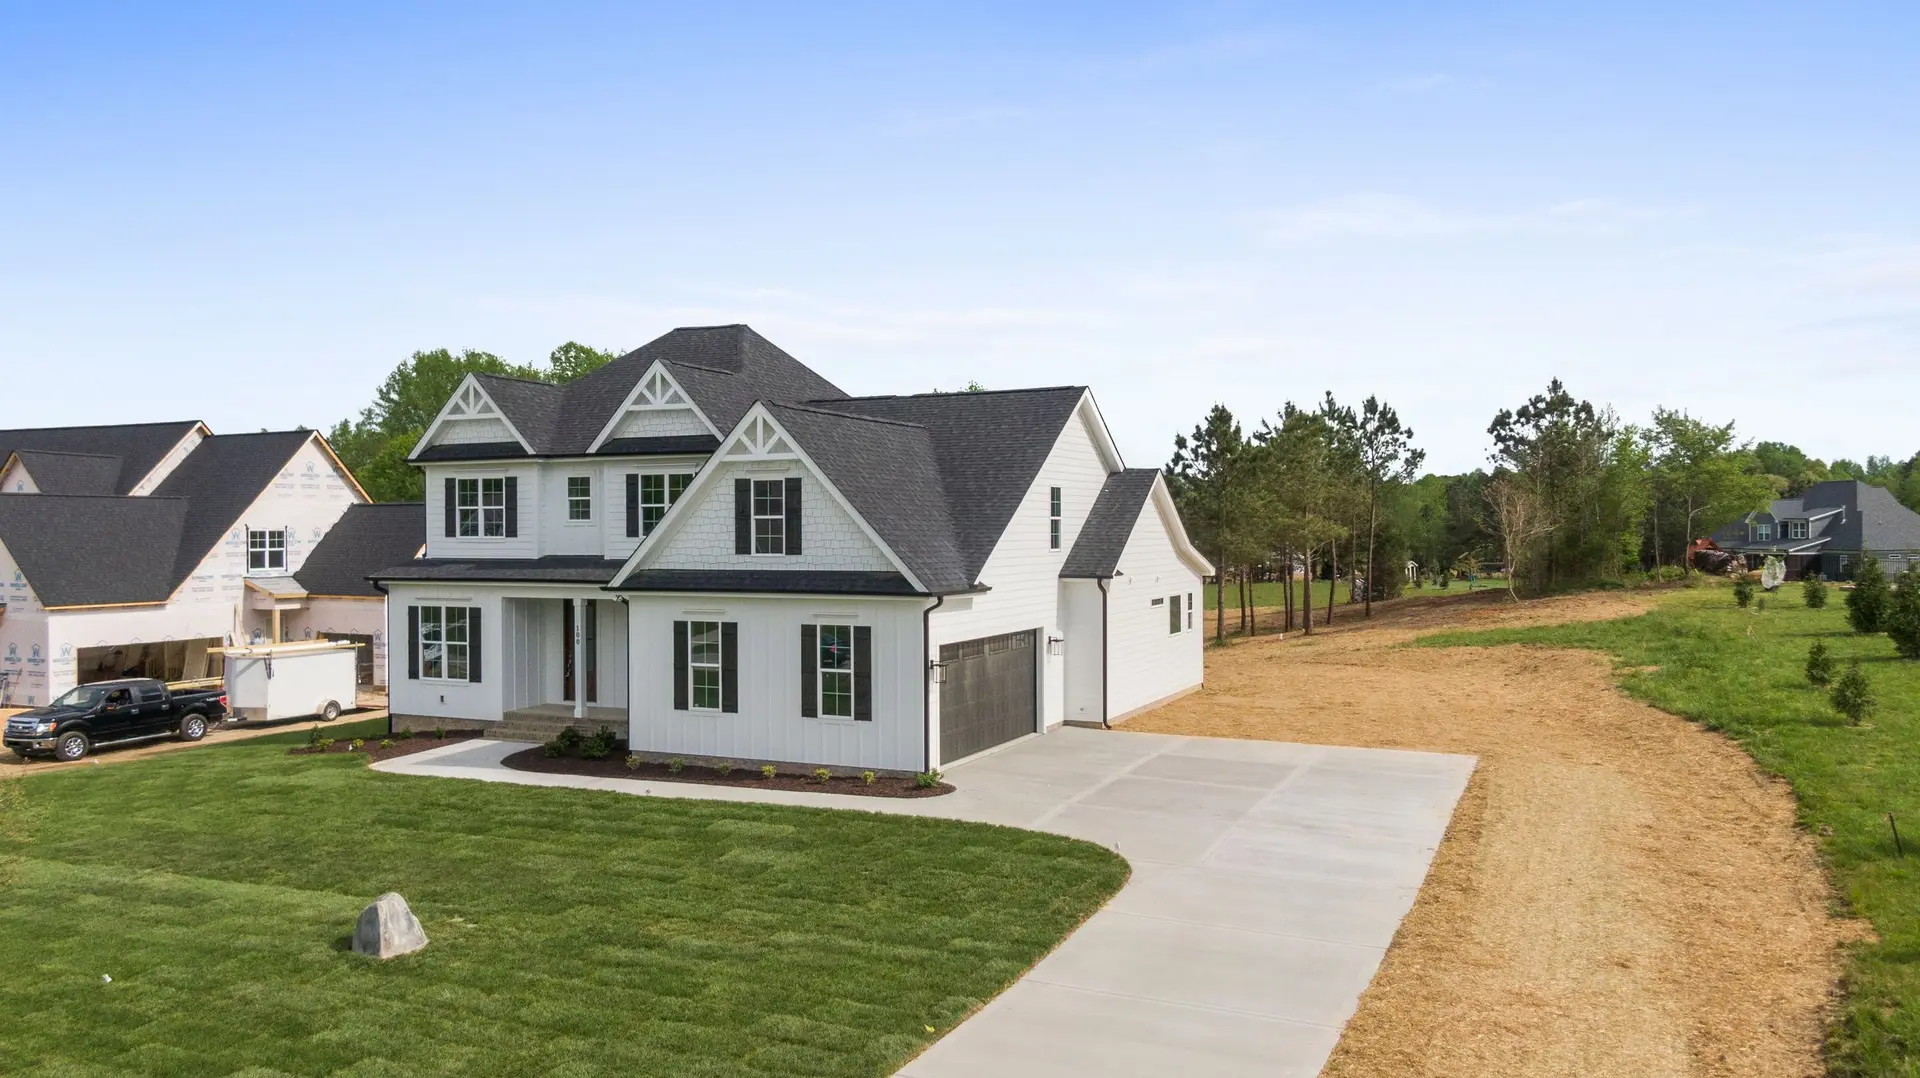
Fire Rebuild & Reconstruction in Diamond Bar
Before quoting a Diamond Bar fire repair we look inside the walls and attic with a camera, so the written scope reflects the framing and wiring behind them.
Before we quote a Diamond Bar fire repair, we drill small holes near the burned rooms and look inside the wall cavities with an inspection camera. It shows charring on studs, melted cable jackets and soot that reached the insulation, all hidden behind paint that may look clean. Those images set how much wall comes off, and they keep the quote tied to what is actually inside the house.
What the camera finds
The camera goes into the cavities on both sides of each burned room, into the floor framing above and along the edge of the attic. Soot streaks on the back of drywall show that smoke moved through a wall. Darkened top plates or bubbled wire insulation show heat reached the frame. Where the images come back clean a short way out, the opening can stop there. Where they do not, we keep going until we reach clean framing and record that boundary on a floor plan.
From images to a written quote
Each camera finding becomes a line in the scope: drywall removed by room, framing to replace, circuits to rewire and insulation to haul out. The building department serving Diamond Bar reviews the repair drawings that come from it. When the state's map places the parcel in a fire hazard zone, replaced exterior work must follow the wildfire chapter, and the quote shows those parts. Without that mapping, hardened vents, glazing and cladding still appear, each as a separate line you can add or drop.
About our Fire Rebuild & Reconstruction serviceServices in Diamond Bar
Fire Rebuild & Reconstruction in Diamond Bar: common questions
The camera work and a handful of opened walls settle most of it. Sound framing and a sound slab let a repair keep the rest of the house. Damage spread through the structure makes rebuilding simpler and stronger. We put the evidence in writing so the choice rests on what is inside the walls.
We can. Camera images and a measured scope let us show where an estimate assumes less damage than the walls hold. We mark missing drywall, framing, wiring and insulation against each adjuster entry, attach the images, and you forward that package to the carrier.
It follows the parcel. A mapped Diamond Bar lot needs its new roofing, vents, windows, siding and eaves to satisfy the state wildfire chapter. On an unmapped one, standard code applies, though each hardened part can still be added. We check the map for your address at the start.
More work we do in Diamond Bar
Plan your project in Diamond Bar
Tell us about the house and the fire rebuild & reconstruction work. We reply about a walk-through and a written scope.