
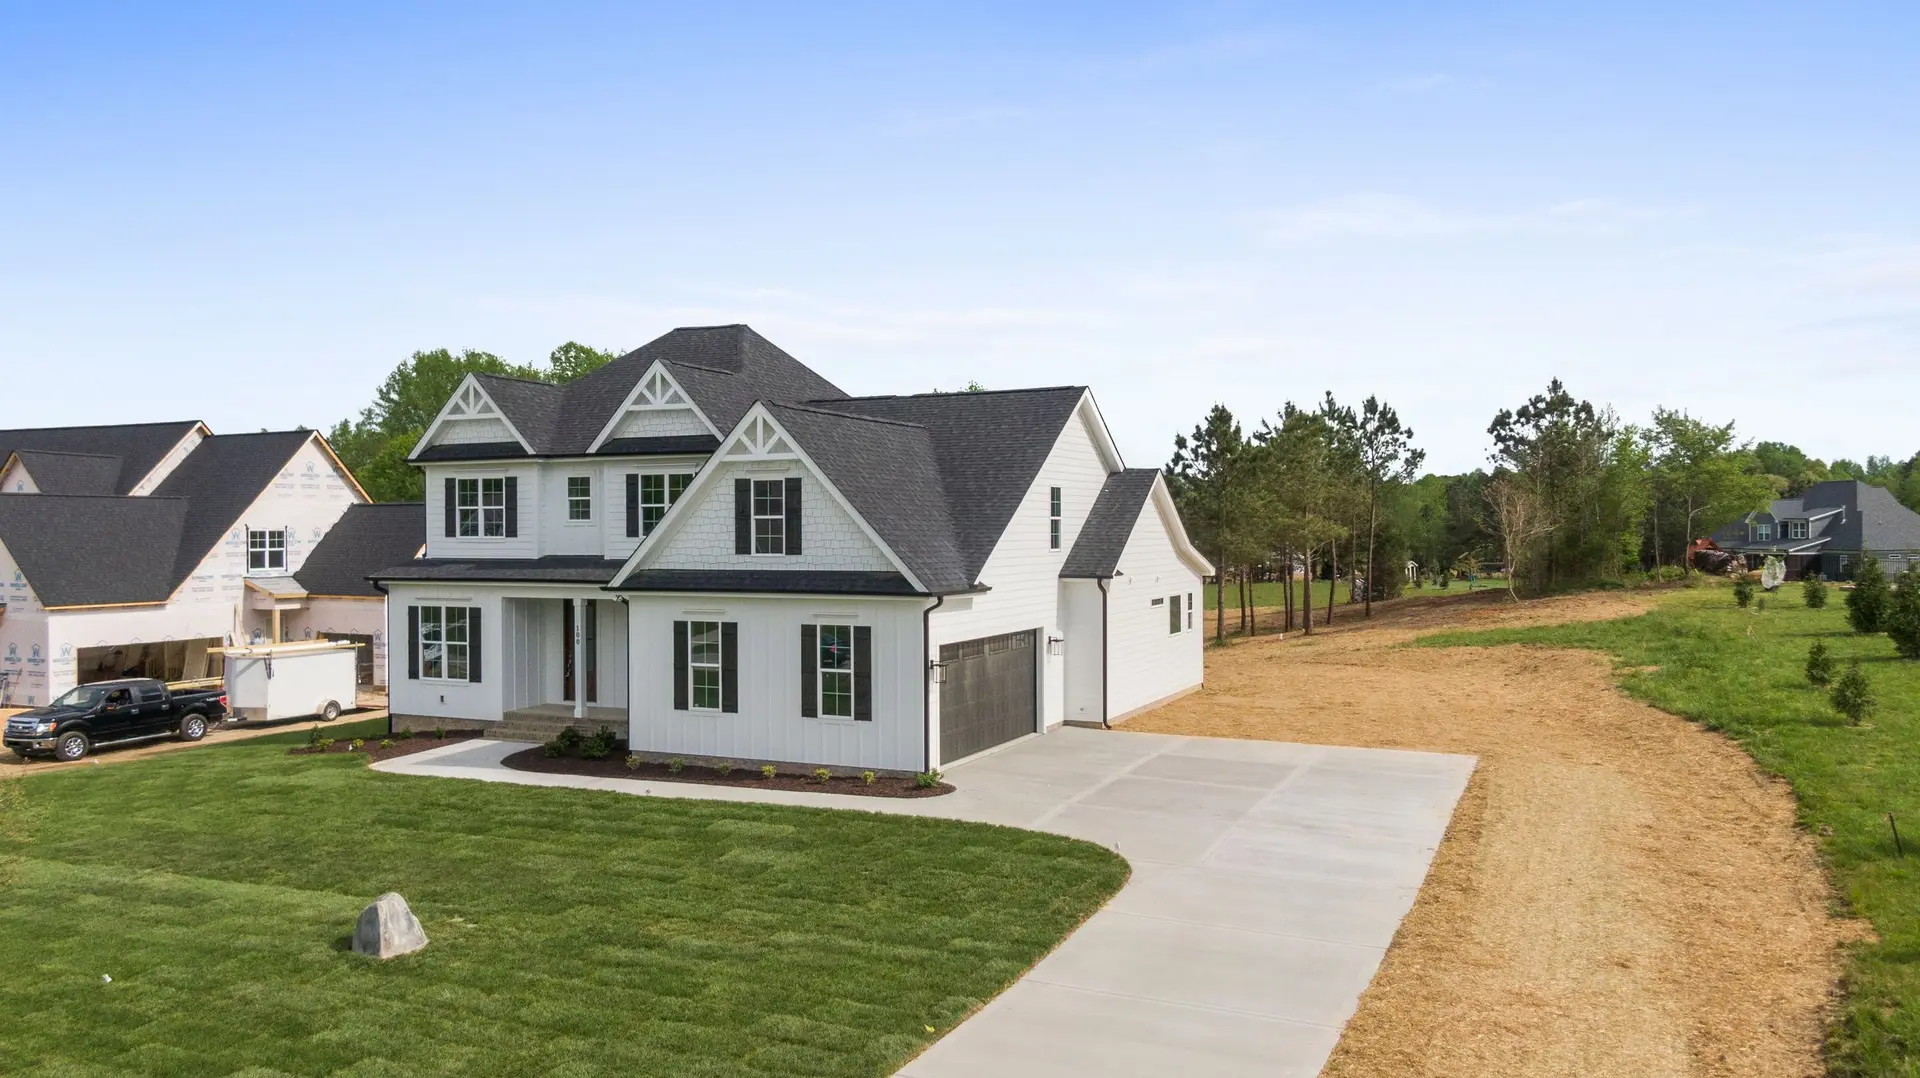
Hidden Hills Fire Rebuild & Reconstruction
Hidden Hills fire rebuilds sequenced from site water supply and plan review through foundation and frame, with ember-resistant assemblies on mapped lots.
On a Hidden Hills rebuild, framing lumber does not arrive until water for firefighting is ready at the site. The fire code asks for an approved supply, a working hydrant or another water supply the fire authority accepts, plus a clear access route for engines, before combustible materials are delivered. Parts of the city are mapped as fire hazard zones, and a lot inside one may face ember-resistance rules, so the drawings carry them from the start.
Design and plan review
With the lot surveyed, the design settles the footprint, the height and the exterior assemblies together, because each affects the others. A covered porch or an attached deck brings its own wildfire requirements, and a larger footprint can change the site plan review. Structural calculations and energy forms are prepared beside the architectural sheets. The building department that serves Hidden Hills reviews the set, and each correction gets a written answer until the permit is issued. Site water and access are confirmed alongside, so delivery can follow the permit.
Foundation through final
Foundation forms are set to the surveyed lines and inspected before concrete arrives. Framing follows with the hold-downs and shear walls the engineer specified. The roof covering goes on as soon as the frame allows, so the structure stays dry, and the Class A assembly is inspected. Rough systems pass inspection before insulation, then the rated exterior is installed: cladding, enclosed eaves, listed vents and tempered windows. A noncombustible strip along the base of the walls goes in with the final grading.
About our Fire Rebuild & Reconstruction serviceServices in Hidden Hills
Fire Rebuild & Reconstruction in Hidden Hills: common questions
The frame, slab and roof structure decide. A house that tests sound is repaired, with the exterior brought up to the wildfire standard where the parcel is mapped. A house with major structural loss is cleared and started again from the lot. You get both sequences on paper so you can compare scope and steps.
Send the adjuster's report before the visit. We compare it with the house and with the hardened exterior a mapped lot may need, and we mark omissions like engineering, site water, rated vents or enclosed eaves. Your copy shows each gap with a quantity, ready for your insurance carrier.
Everything outside the frame, once the lot is mapped: roof covering, vents, wall cladding, glazing, eaves, and the decks and porch ceilings joined to the house. The building department that serves Hidden Hills checks the drawings against it and inspects each part on site. Our plans name every listed product so the review can match it.
Fire Rebuild & Reconstruction in other cities
More work we do in Hidden Hills
Plan your project in Hidden Hills
Tell us about the house and the fire rebuild & reconstruction work. We reply about a walk-through and a written scope.