
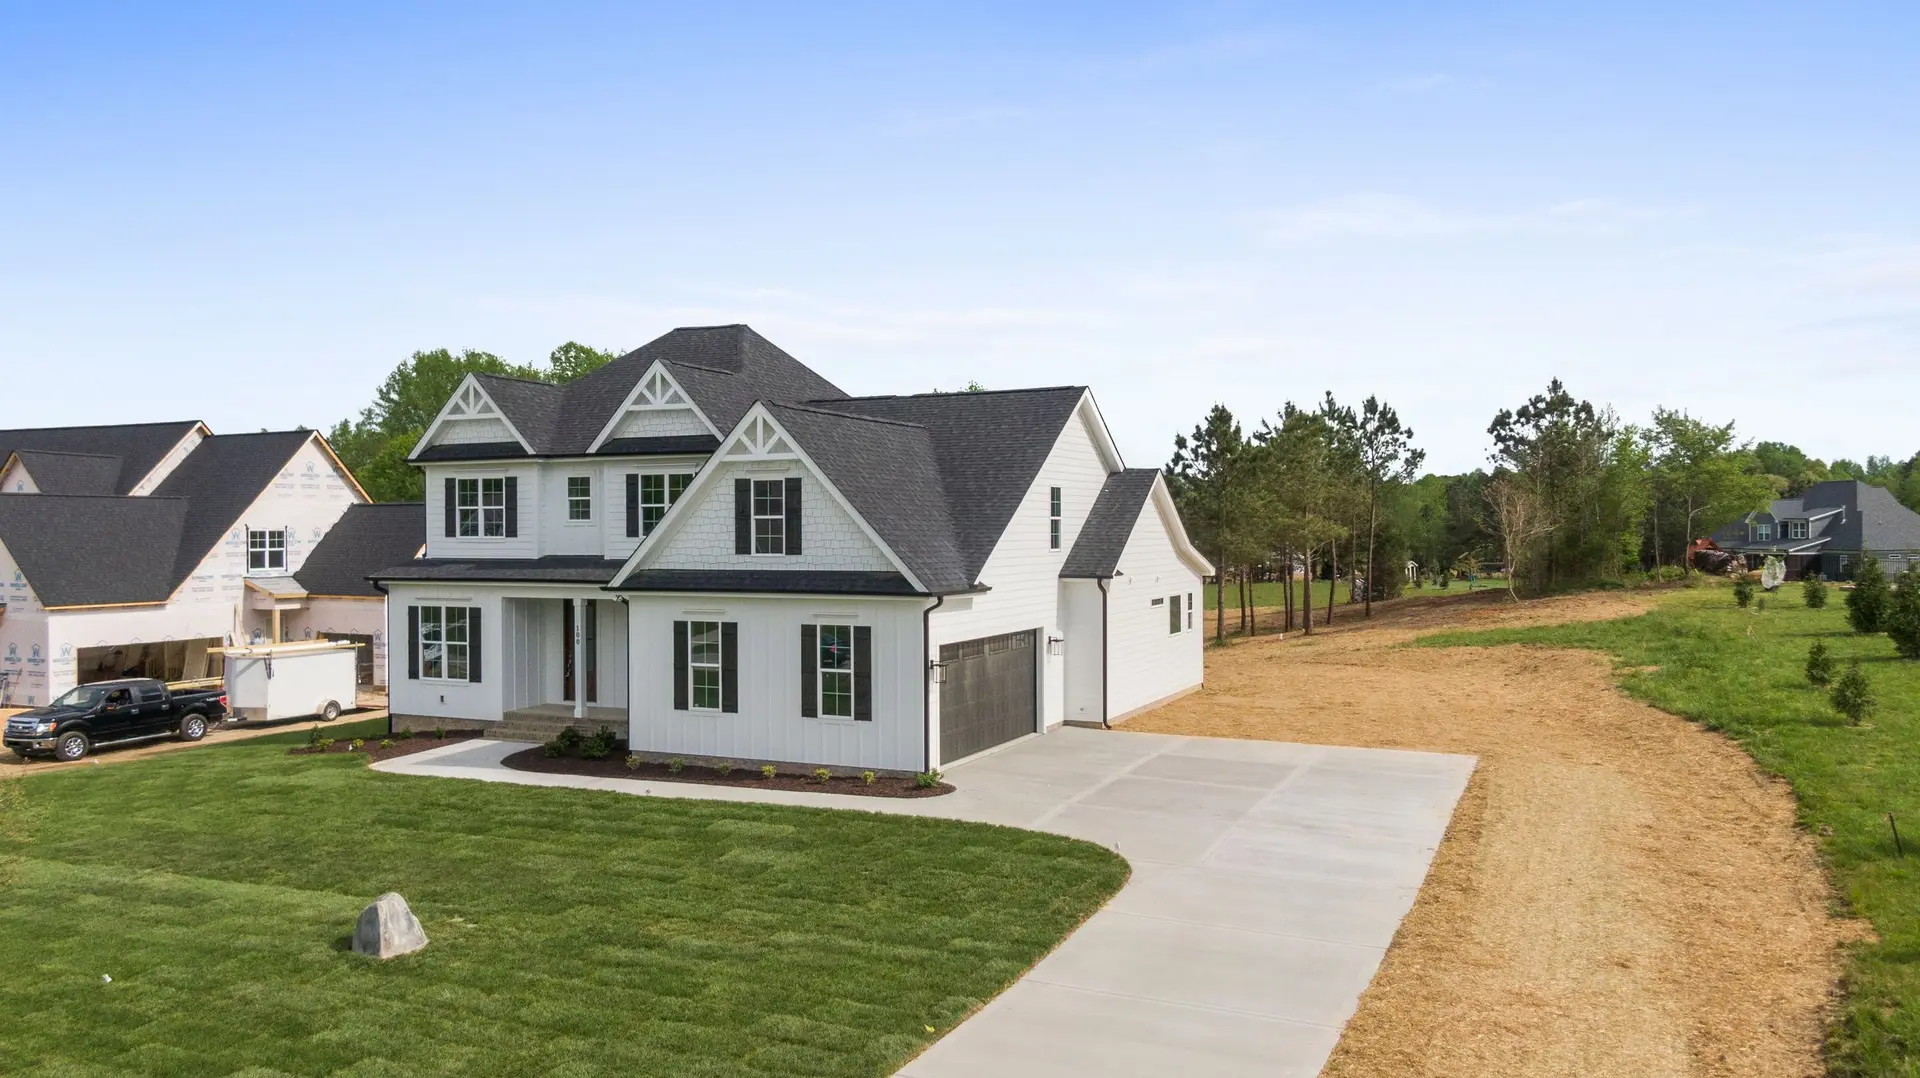
Fire Rebuild & Reconstruction in West Hollywood
West Hollywood fire rebuilds sequenced from debris removal and survey to drawings, city review and a hardened exterior, with each step set out in writing.
When a West Hollywood house is a total loss, the work runs in a fixed line. Debris removal and any required soil sampling clear the lot first. A survey then fixes the property lines and what is left of the foundation. Drawings come after the survey, the City of West Hollywood reviews them, and framing waits for that approval. Exterior products are ordered during review so they arrive on time.
Reading what the lot still offers
The survey and a look at the old foundation decide how much of the design can carry over. A footing that tests sound may support a like for like rebuild on the same footprint, which keeps the drawings simpler. Footings damaged by heat or by debris removal are taken out and poured new, and that frees the layout. Sewer and water laterals are checked with a camera and a pressure test before slab work begins, since trenching later through a finished slab is slow and costly.
Rated parts on the timeline
Hardening is planned at the drawing stage so nothing waits on site. The wall section on the plans shows sheathing, the weather barrier and the cladding, whether that is stucco or fiber cement. Listed ember resistant vents are scheduled by size and location, and the window schedule calls for a tempered pane in each unit. If the state hazard map includes the parcel, the city reviewer checks these parts against the wildfire chapter. If it does not, we keep them on the drawings as priced upgrades and you choose which stay.
About our Fire Rebuild & Reconstruction serviceServices in West Hollywood
Fire Rebuild & Reconstruction in West Hollywood: common questions
If walls and a roof still stand, we check the frame, slab and systems before answering. Structure that holds its strength supports a repair with hardened replacements. A house reduced to its foundation is a rebuild, and the remaining question is whether that foundation can be reused. We put the reasoning in writing.
We can. A total loss estimate can leave out debris haul, the survey, foundation testing and the cost of meeting current code on the new exterior. We compare the adjuster's lines with our scope and mark each gap, and the conversation with your carrier stays in your hands.
The first step is checking the state map for your parcel. Within a hazard severity zone, new work takes a roof covering rated Class A, vents listed to resist embers, tempered window panes, and walls, eaves and decks of rated material. Beyond the mapped zones, the city applies standard code and those parts are upgrades we price separately.
Fire Rebuild & Reconstruction in other cities
More work we do in West Hollywood
Plan your project in West Hollywood
Tell us about the house and the fire rebuild & reconstruction work. We reply about a walk-through and a written scope.