
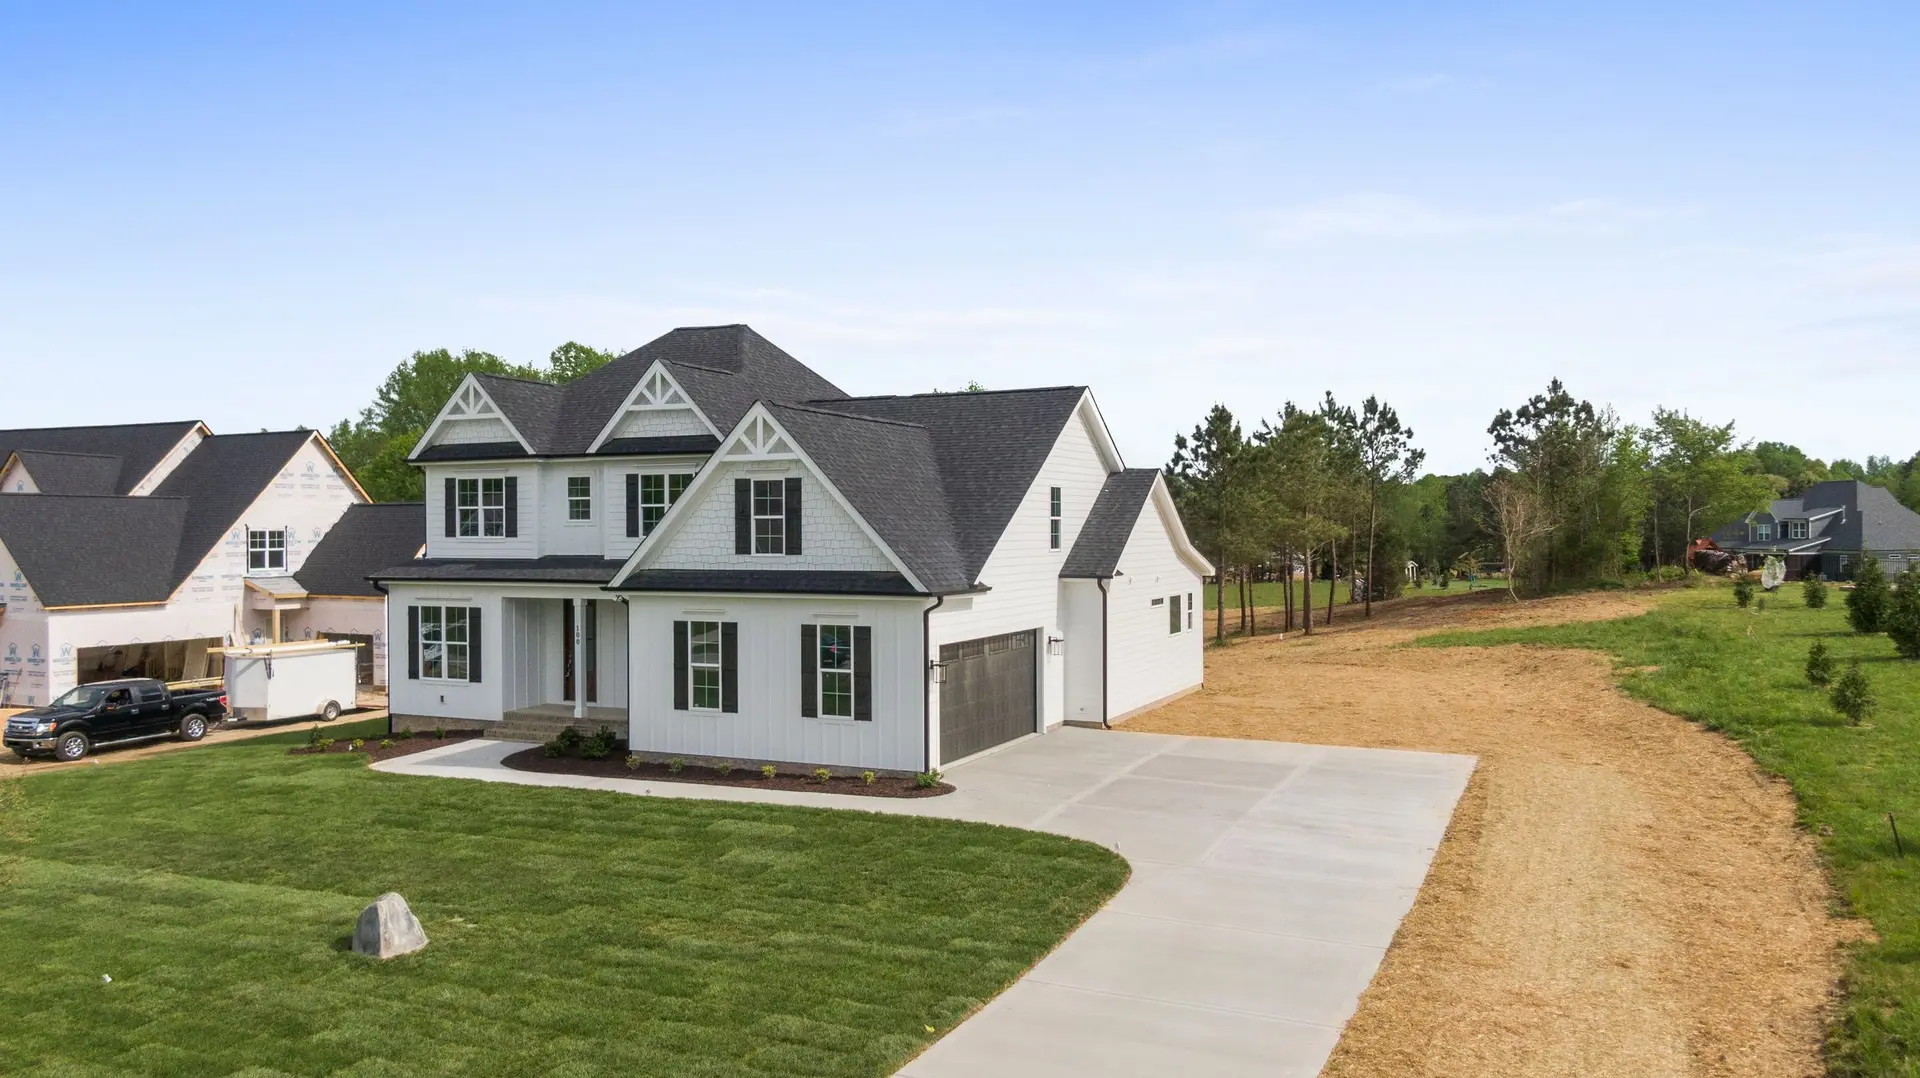
Fire Rebuild & Reconstruction in North Hills
North Hills fire repairs run in order: engineer walk, temporary supports, careful demolition, drawings, permit and a hardened exterior, by Fernhill Builders.
On a fire-damaged North Hills house, the structural engineer walks the frame before any burned member comes out. Pulling a charred beam or rafter can drop its load onto walls that were never meant to carry it, so temporary posts and beams go in where the engineer marks them. Only then does damaged material leave the house, room by room, with the sound framing left standing for testing.
What follows the engineer's walk
With the temporary supports set, demolition removes only what the engineer and the scope call for. Charred framing, wet insulation and smoke-soaked drywall go out sorted, so any material that needs lab sampling can be tested before disposal. The remaining studs and joists are cleaned, measured for char depth and marked keep or replace. That marking becomes the framing plan the drawings start from, and it is the record the plan checker reads when deciding which new work the permit includes.
From drawings to a closed house
Drawings and the permit follow, then the framing repairs, then the rough electrical, plumbing and mechanical work. Each of those passes inspection before insulation goes in. The roof and exterior walls close before any interior drywall, so new finishes never sit under an open frame. On a lot the hazard maps cover, those closing layers are the rated ones: listed vents, tempered glazing and a wall face that resists ignition. Cabinets, flooring and paint are the last stage before final inspection.
About our Fire Rebuild & Reconstruction serviceServices in North Hills
Fire Rebuild & Reconstruction in North Hills: common questions
If the engineer's walk shows the burned members sit in one area and the rest of the frame tests sound, a repair fits, and the job follows that sequence. If the walk finds damage through the bearing walls or a heat-cracked slab, clearing the lot and starting over becomes the likely path. Both options come back to you in writing.
Bring the estimate to the engineer's walk. Temporary supports, sorted demolition and engineering are items a first estimate may not carry, and we compare each of the adjuster's lines with what the house needs. Every gap is listed with its quantity on a marked set you can pass along to your insurance carrier.
That depends on whether the parcel sits on the fire hazard maps, which LADBS checks during review. A mapped North Hills parcel needs ember-resistant vents, a Class A roof covering, tempered panes and an ignition-resistant wall face. Without that mapping, ordinary code governs, and you can add any of those parts by request.
Fire Rebuild & Reconstruction in other cities
More work we do in North Hills
Plan your project in North Hills
Tell us about the house and the fire rebuild & reconstruction work. We reply about a walk-through and a written scope.