
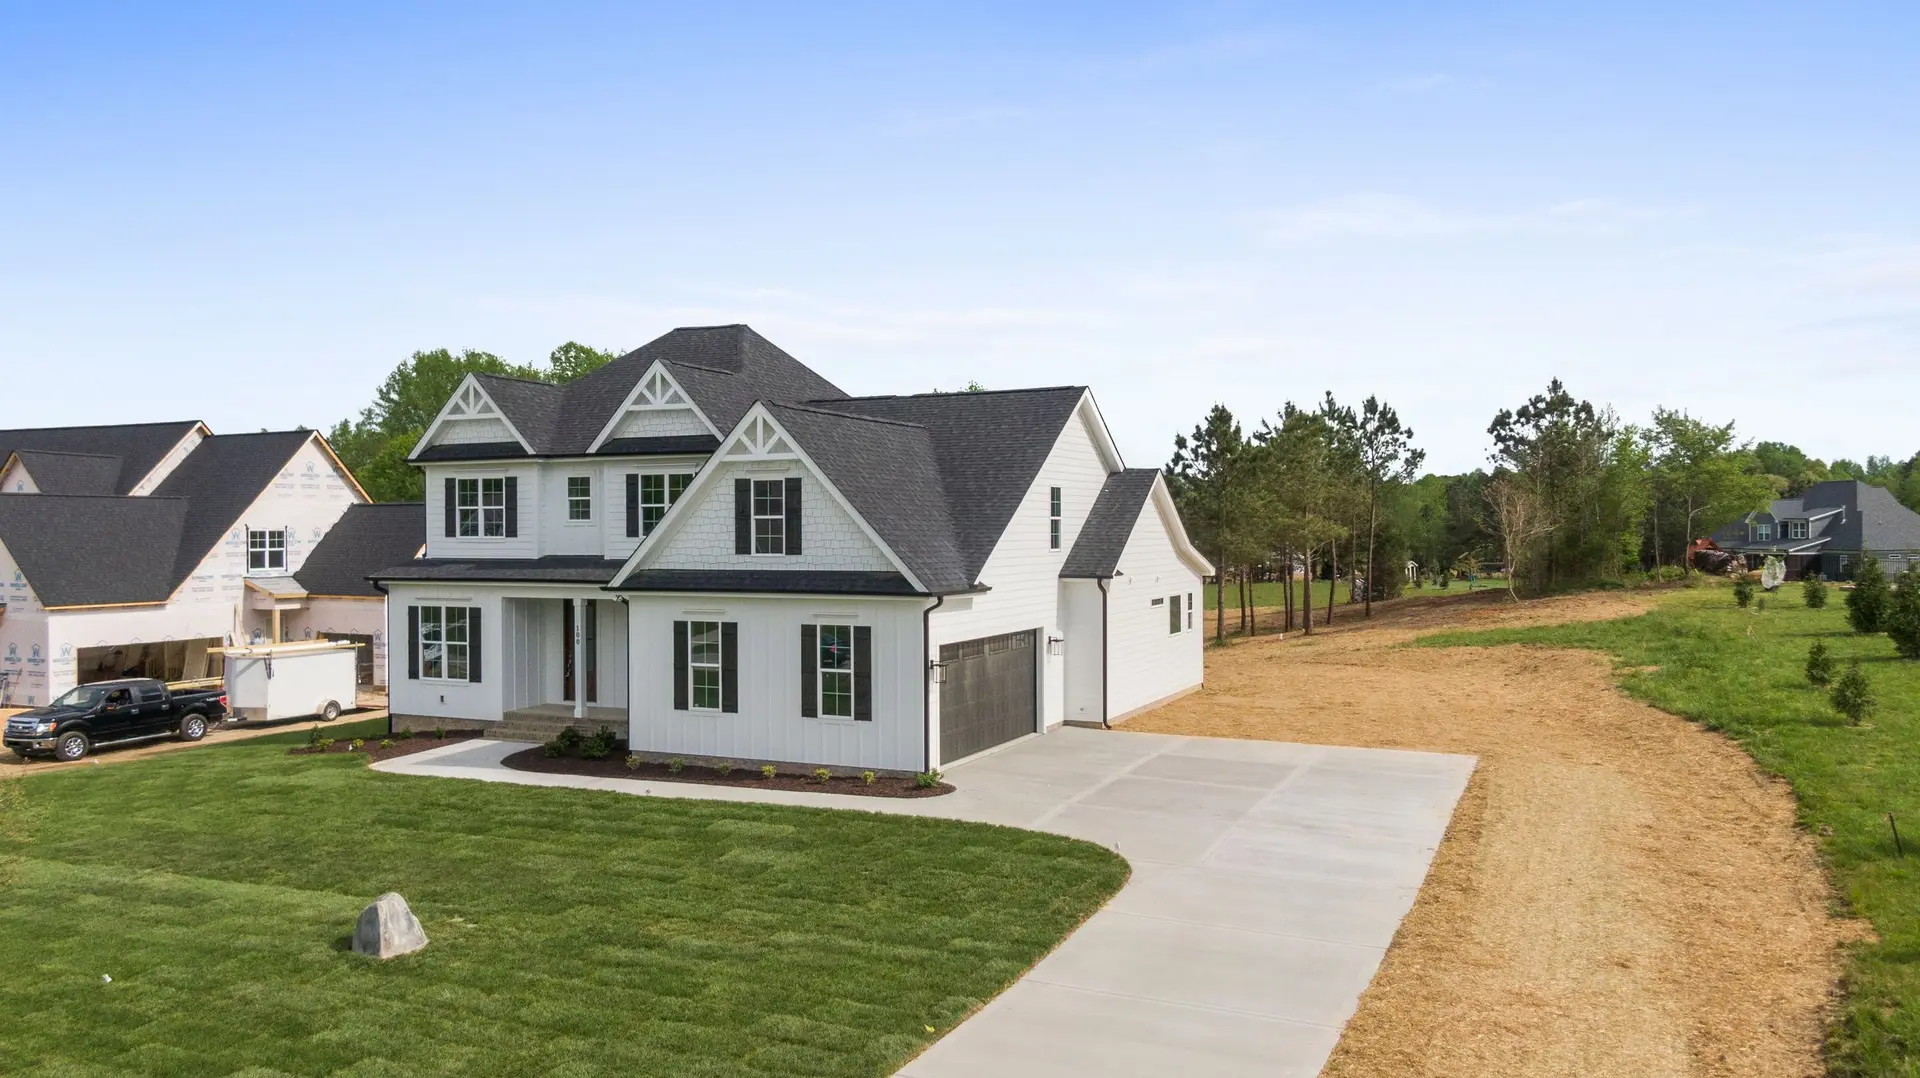
Fire Rebuild & Reconstruction in San Marino
San Marino fire rebuilds in a fixed order: utilities capped, lot cleared, survey, drawings and permit, then foundation, frame, roof and a hardened shell.
The gas and power to a burned San Marino lot have to be confirmed off and capped before any crew works there. That comes ahead of debris removal, the survey and every drawing. Next the lot is cleared and tested where the rules ask for it, the surveyor sets the lines, and our drawings start from that survey so the permit set files cleanly with the City of San Marino.
From cleared lot to permit set
With the ground clear, the surveyor's map shows property lines, the old footprint and any utility runs. Our designer draws from it, and a structural engineer sizes the foundation and the frame. Should the address fall on the state's fire hazard map, the drawings carry the wildfire chapter assemblies from the start. If it does not, we list those hardened parts as priced choices you can add. The finished set goes to the city for plan check, and any corrections come back to us to answer before the permit issues.
Foundation, frame, roof, then the shell
Construction keeps a fixed sequence. Footings and the slab or raised floor go in and pass inspection. The frame goes up next, with the straps and hold downs the engineer specified, then the roof deck, topped with Class A roofing, so the frame is dried in. Only then do windows with tempered panes, ember resistant vents and the exterior cladding go on, followed by systems rough in, insulation, drywall and finishes. Each stage waits for its inspection before the next one covers it, so nothing hidden goes unchecked.
About our Fire Rebuild & Reconstruction serviceServices in San Marino
Fire Rebuild & Reconstruction in San Marino: common questions
With the house gone, a rebuild is the path. Where part of it stands, we test the remaining framing, slab and roof for heat damage before saying anything. Sound pieces can be kept and tied into new work, and weak ones come out. The written findings show you which parts stay and why.
We can. Our scope follows the build sequence, so you can lay the adjuster's figures beside each phase, from debris and survey through foundation, frame, roof and finishes. Gaps tend to sit in the early phases and in the code upgrades for the exterior. You carry our marked comparison to the carrier.
Your address on the state map sets the rule. Mapped, the San Marino exterior must be built to the wildfire chapter, and that reaches the roof, attic vents, window glass, wall cladding, eaves and any deck. Unmapped, the standard code is enough. We confirm which applies before the designer draws a single wall.
Fire Rebuild & Reconstruction in other cities
More work we do in San Marino
Plan your project in San Marino
Tell us about the house and the fire rebuild & reconstruction work. We reply about a walk-through and a written scope.