
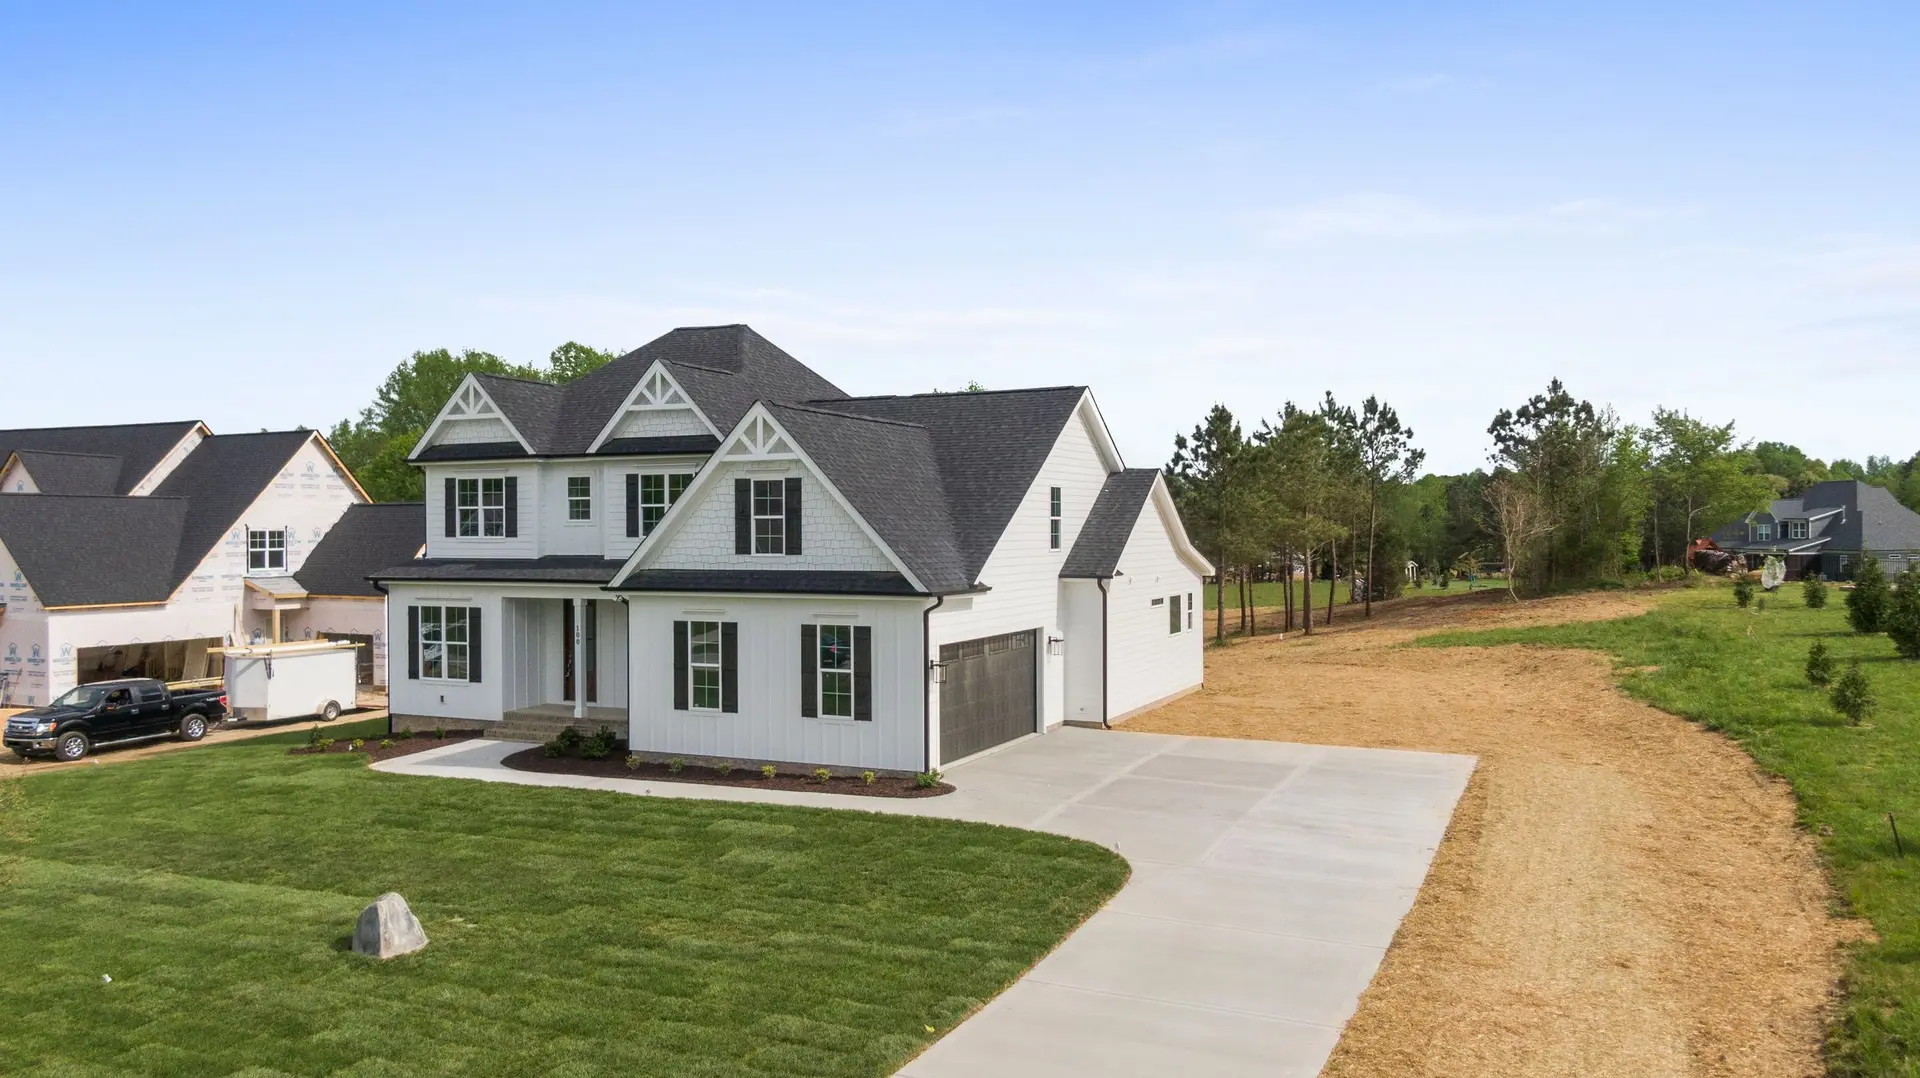
Fire Rebuild & Reconstruction in Temple City
Temple City fire repairs that frame step-free entries, wider doors, curbless showers and grab bar blocking while the walls are open. Fernhill Builders.
Getting through the front door, down the hall and into the shower is the daily test for a repaired Temple City house. While the walls and floors are open after a fire, step-free entries, wider doorways, a curbless shower and solid blocking for grab bars are simple to frame. Once drywall and tile are back, each one means tearing out new work. We bring them up while the drawings are being made, each priced as its own item.
Thresholds, doors and halls
A level entry asks for the floor framing or slab to be set low enough at the door, with a sloped sill pan under the threshold and paving outside that falls away so rain stays out. Inside, 36 inch doors let a walker or wheelchair pass, and lever handles open with an elbow or a closed fist. Hallways and the main bath are laid out with room to turn. New exterior doors are solid core with snug weatherstripping, so the low threshold keeps embers and drafts out as well.
Bath and kitchen within reach
A curbless shower needs its floor framed lower or recessed so the drain sits low and water stays in the shower area, with a linear drain at the entry when the slope needs help. Wood blocking set between studs at the toilet, tub and shower lets grab bars go up later with no wall to open. In the kitchen, part of the counter can drop to seated height, and deep drawers take the place of low shelves. Switches and outlets move to heights that work for everyone, and the permit set carries every detail.
About our Fire Rebuild & Reconstruction serviceServices in Temple City
Fire Rebuild & Reconstruction in Temple City: common questions
It hinges on the structure we find once the damaged layers are off. When they hold up, the house is repaired, and the walls opened for that work are the chance to add the access details. Structure lost across much of the house favors a rebuild, which allows the most change to floor levels, door sizes and room layout.
Yes. Quantities, rooms and code items that belong to the fire loss go against our measured scope, line by line, and any shortfall is marked. Access features you choose, such as wider doors or a curbless shower, sit on their own lines, so the copy you hand to your insurance carrier separates the claim from the upgrades.
A parcel triggers the wildfire chapter only when the state's fire hazard maps include it, and plan review confirms that for the address. Where it applies, the outside must resist embers and flame, from a Class A roof and listed vents to tempered glass and protected eaves. Where it does not, any of those parts can be requested and priced individually.
Fire Rebuild & Reconstruction in other cities
More work we do in Temple City
Plan your project in Temple City
Tell us about the house and the fire rebuild & reconstruction work. We reply about a walk-through and a written scope.