
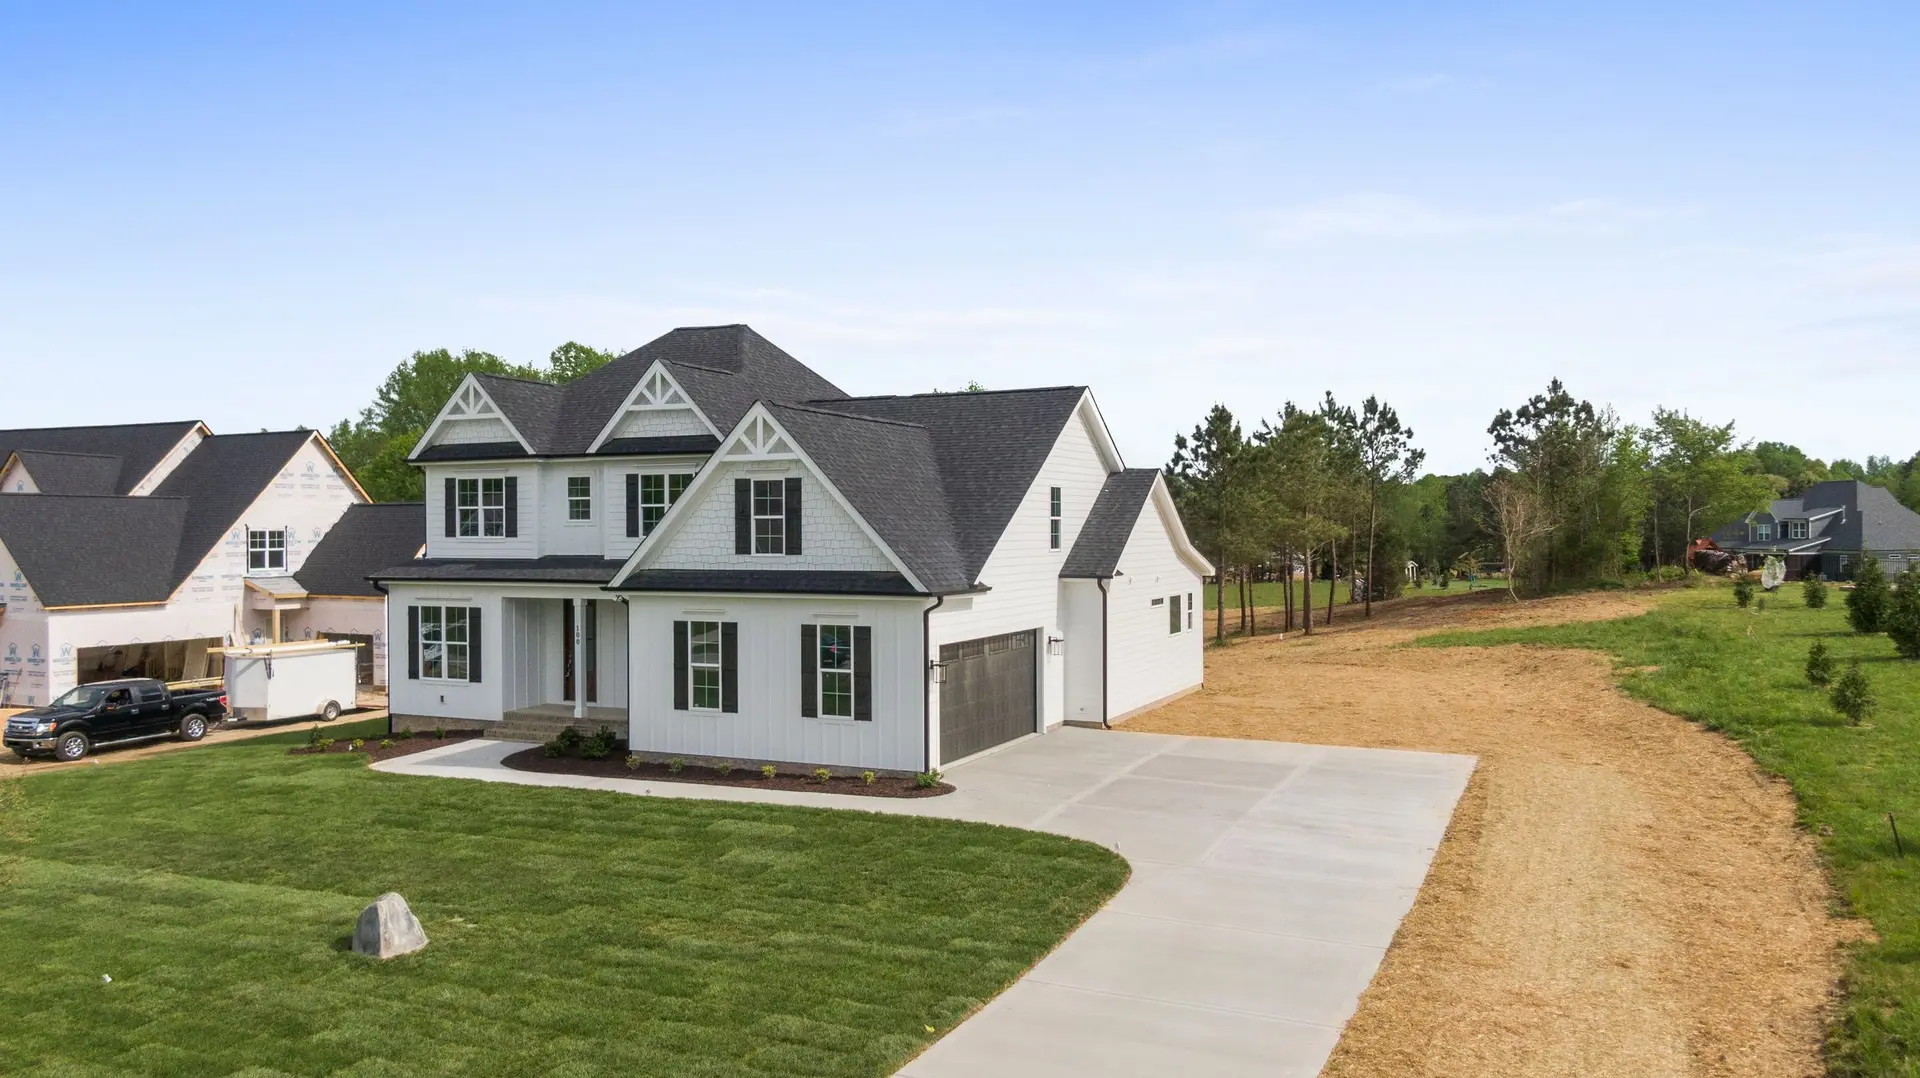
Fire Rebuild & Reconstruction in Stevenson Ranch
Stevenson Ranch fire rebuilds with porch ceilings, floor projections and crawlspaces drawn against embers for Los Angeles County plan review.
Undersides are where Los Angeles County plan review looks hardest on a Stevenson Ranch fire rebuild. Embers carried on wind lodge under porch roofs, beneath rooms that overhang the wall below and in the crawlspace of a raised floor. Where the parcel falls in a mapped fire hazard zone, each of those surfaces needs a noncombustible or ignition-resistant face, and the county reviewer expects to see how it is built.
Crawlspace and cantilevers
With a raised floor, the crawlspace becomes the biggest underside of the house. Foundation vents must be listed to resist embers, and any skirting that closes the space is noncombustible. A room that projects past the wall beneath it gets a bottom face of fire-resistant board, sealed to the wall with metal trim so no gap opens at the joint. If an attached deck sits on the same side, the area under it is enclosed with rated material or left bare of anything that could burn, and the drawings show which.
Porch ceilings and lights
A covered entry or patio roof attached to the house has a ceiling that the county treats much like an eave. We sheath it in noncombustible or ignition-resistant board and close the edges where it meets beams and walls. Recessed fixtures and fan boxes leave holes in that ceiling, so we choose surface-mounted fixtures or sealed housings. Each underside gets a short detail on the drawings, and the county inspector compares the finished work against those details before the final signature.
About our Fire Rebuild & Reconstruction serviceServices in Stevenson Ranch
Fire Rebuild & Reconstruction in Stevenson Ranch: common questions
We wait for the engineer's report on the frame. Studs, joists and rafters that kept their strength mean a repair: burned and smoke-soaked layers come off, the structure is cleaned, and the outside goes back hardened. Char cut deep across the house, or a cracked foundation, leads to clearing the lot and rebuilding, and we price whichever path the report supports.
Yes, and the undersides deserve a careful read. Crawlspace skirting, rated board for porch ceilings and sheathing under a projecting room are code items an estimate may not count. We measure them along with the rest of the house, set them against the adjuster's lines and send you the result to pass to your insurance carrier.
Stevenson Ranch includes mapped parcels, and one of those rebuilds to Chapter 7A, covering Class A roofing, listed vents, walls and eaves that resist ignition, tempered glass, qualifying decks and protected undersides. Los Angeles County building staff check the mapping when plans come in. A lot off the maps is held to the ordinary code.
Fire Rebuild & Reconstruction in other cities
More work we do in Stevenson Ranch
Plan your project in Stevenson Ranch
Tell us about the house and the fire rebuild & reconstruction work. We reply about a walk-through and a written scope.