
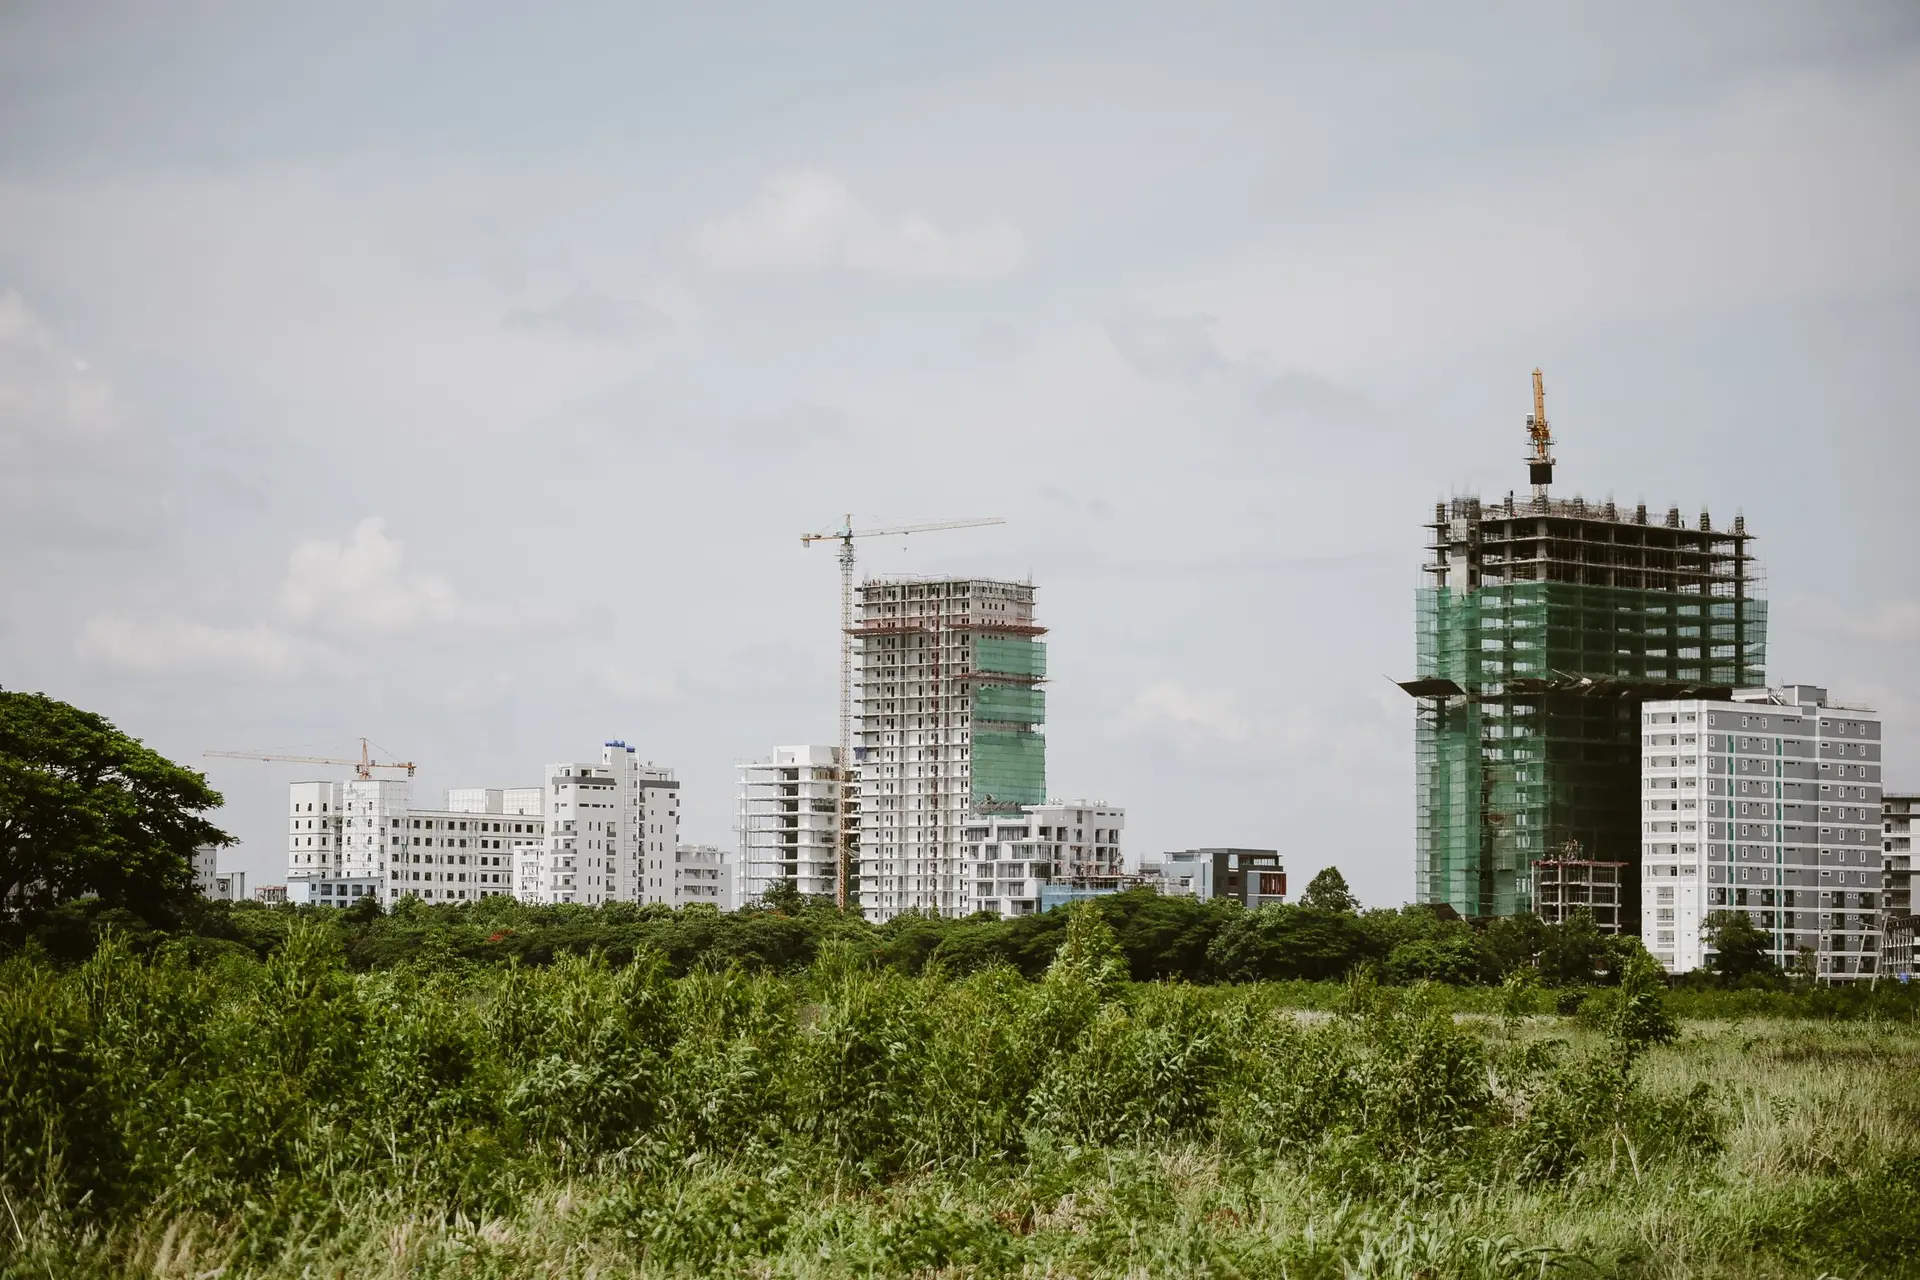
Commercial Construction in Thousand Oaks
Thousand Oaks commercial shells built in a set order: utilities and fire water first, then slab, frame, roof and wildfire-rated exterior assemblies.
On a Thousand Oaks commercial shell the sequence opens underground. Water, sewer and storm lines go in and pass inspection before the slab is formed, since a missed connection under cured concrete means saw cutting. Hydrants and the access drive have to be working before combustible framing reaches the site. Fire hazard maps cover some Thousand Oaks parcels, and on those the exterior assemblies are fixed in the plans well ahead of framing.
From approved plans to a dried-in shell
Construction staking waits until the City of Thousand Oaks approves the plans and the fire review is signed off. Grading and the underground utilities follow, then footings, slab and any embedded conduit for the future tenant. Framing or steel goes up next, and the roof deck is covered as soon as it is sheathed so rain stays out. Openings are flashed, the moisture barrier is lapped shingle style, and the cladding goes on last. Each step closes with an inspection before the next trade starts.
Exterior assemblies on a mapped lot
Where the parcel is mapped, the roof is a Class A assembly and vents keep embers out with listed products or fine metal mesh. Walls use noncombustible or ignition-resistant cladding. Storefront and window glass has to be insulating glass with a tempered pane among its layers, or else glass block, a unit carrying a fire rating, or one that passed the state test. Laminated glass alone does not qualify. Eaves can stay open if their underside is protected as the code allows. We confirm these details with the architect before framing.
About our Commercial Construction serviceServices in Thousand Oaks
Commercial Construction in Thousand Oaks: common questions
On a mapped parcel, the wildfire chapter covers the roof, vents, eaves, exterior walls, glazing and any attached decks or walkways. Off the map, the building code still sets fire ratings for walls near property lines and for the occupancy type. We check the parcel first and build the list from there.
Yes. Your architect's set is what we bid and build from, and we raise any question about the exterior assemblies or the sequence before the bid is final. During construction we route requests for information through the architect and keep the City of Thousand Oaks inspection record current.
Pricing comes from the drawings plus a written scope. Site work, utilities, foundation, structure, roof, exterior assemblies and any tenant work are priced separately. That lets you and your architect see which design decisions carry the most weight in the total.
More work we do in Thousand Oaks
Plan your project in Thousand Oaks
Tell us about the house and the commercial construction work. We reply about a walk-through and a written scope.