
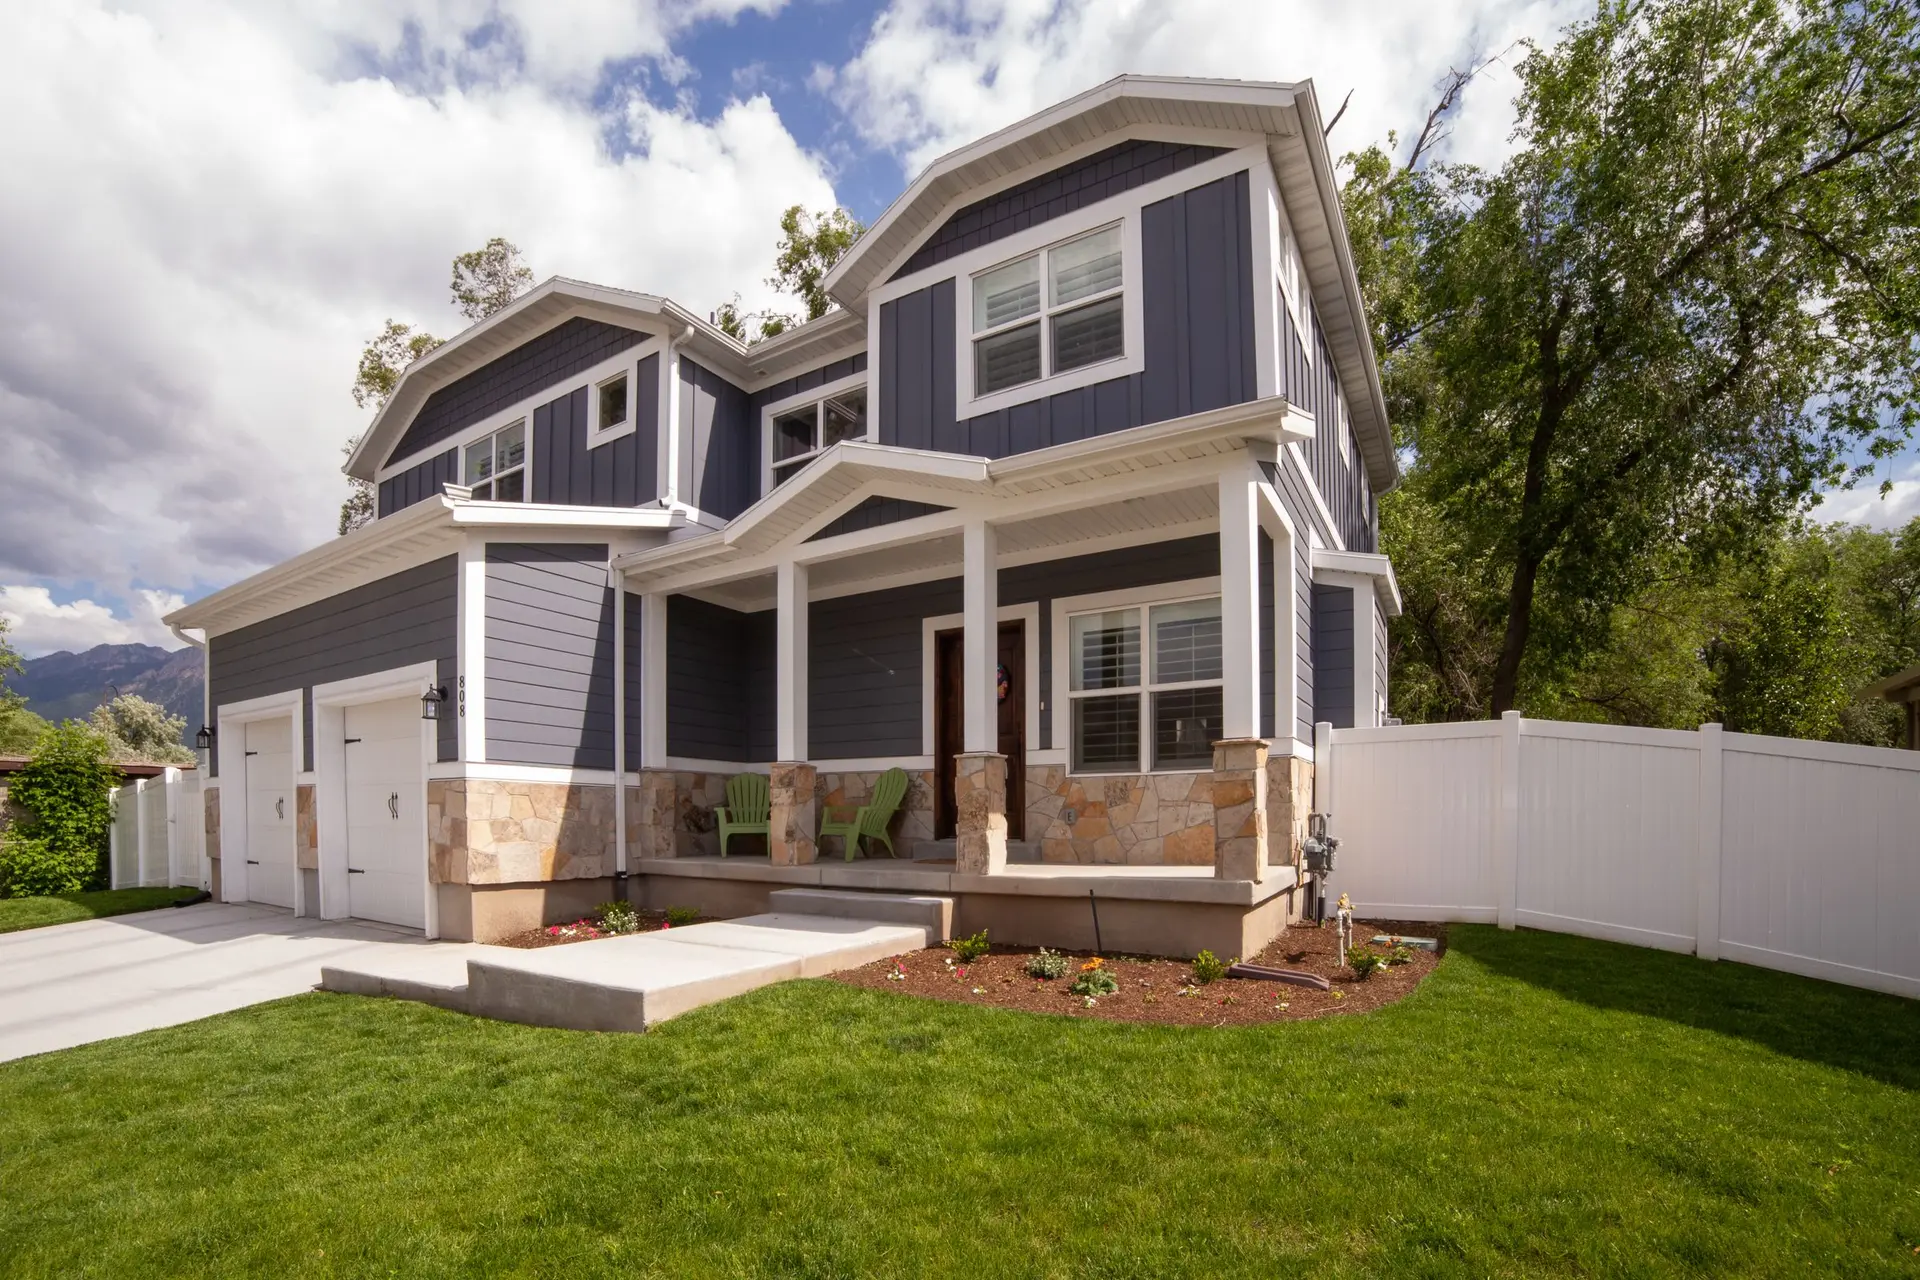
Thousand Oaks Room Additions in Inspection Order
Thousand Oaks room additions built in a set order, with the old wall opened only once the new frame is dried in, by Fernhill Builders in Ventura County.
On a Thousand Oaks addition the joint to the existing house is opened only after the new foundation and frame are standing, which keeps the house closed to rain and dust for as long as possible. Before that, the survey, the engineer's review and the City of Thousand Oaks permit come first. A share of Thousand Oaks sits within mapped fire hazard zones, and on such a lot the rated exterior goes into the plans at the outset.
The order of work
Plans and engineering go to the city first. Once the permit issues, footings are dug, inspected and poured, then the floor and walls are framed and the roof is sheathed. Windows go into flashed openings, the barrier is wrapped and the cladding applied. Only when the new structure is dried in do we cut through the old wall, so the house stays open for the shortest stretch. Rough trades and their inspections follow, then insulation and drywall. Finishes, trim and the final inspection close out the job, and the yard around the addition is cleaned and restored last.
Where the hardened parts fit in
Vents and eave closures go in with the roof framing, before cladding hides the rafter tails. A Class A roof covering goes on soon after the sheathing. Tempered dual-pane windows are set in their openings, and noncombustible siding or plaster closes the walls. On a mapped lot the city inspector checks these parts at the stage each belongs to, so leaving one for later can mean undoing work that is already finished. The plans list each product and its listing, and the order they go in follows the inspection schedule the city sets for the permit.
Room Additions in Thousand Oaks: common questions
Late in the job, once the new walls are dried in. The old finish is cut back, the barriers are lapped together, and the roof junction gets step flashing and a cricket. We open the joint and close it in one continuous stretch of work, so the house is not left exposed.
That depends on the footings and walls below. An engineer reviews them for the new load, and the city checks the calculations at plan review. Reinforcing, if any is needed, comes first in the sequence, before any second floor framing goes up.
An addition grows the house and shares its kitchen and systems. An ADU stands as its own small dwelling, which state rules handle separately on setbacks. What you need the space for, and what your lot allows, decide which one fits, and we can scope either from the same visit.
More work we do in Thousand Oaks
Plan your project in Thousand Oaks
Tell us about the house and the room additions work. We reply about a walk-through and a written scope.