
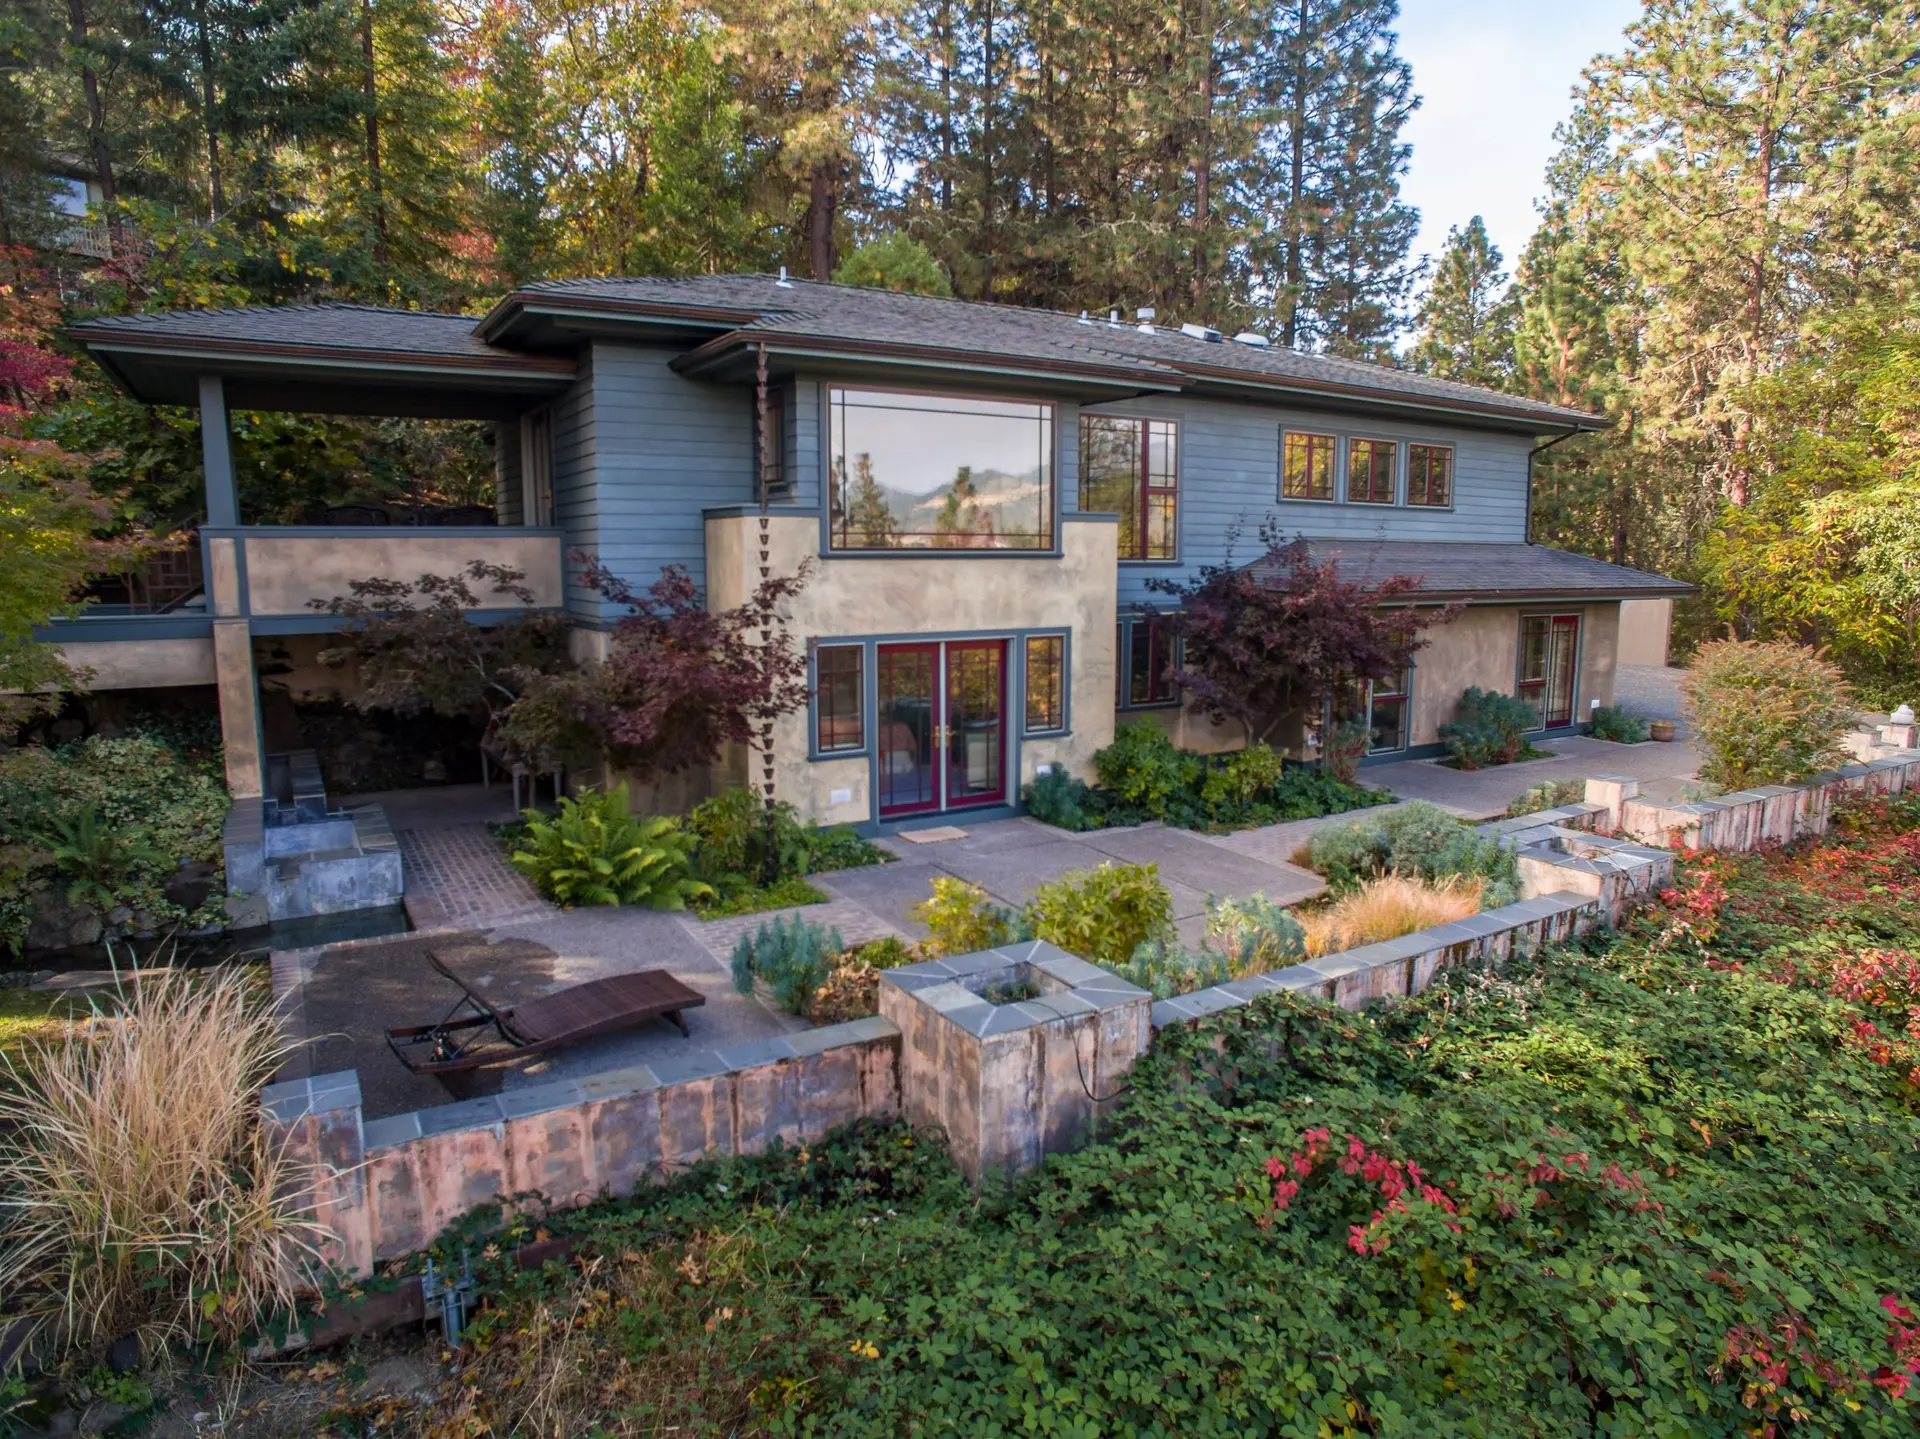
New Construction in Thousand Oaks, Step by Step
New houses in Thousand Oaks built in a set order, with Chapter 7A roof, vent, eave and glazing assemblies drawn in before the plans are submitted.
Each inspection on a new Thousand Oaks house is a gate, and no trade passes one before it opens. Footing trenches and steel are seen before any concrete, and framing, straps and hold-downs before insulation hides them. Because fire hazard maps take in sections of the city, the roof, vent, eave and window assemblies are chosen before the plans are submitted, so the order of the outside work is fixed on paper.
The exterior, from the roof down
Roof work leads: sheathing, underlayment and a Class A covering, with the eaves enclosed in noncombustible soffit board. Vents listed for ember and flame resistance go in as the roof and walls close. Each window opening gets a sloped sill pan before the unit is set, then flashing tape over the side flanges and a head flashing on top. Building paper is lapped down over that head flashing, lath follows, and cement plaster goes on in scratch, brown and finish layers to complete the wall. Working in that order keeps every lap pointing downhill, so rain and embers both meet a closed face.
Inside the frame, then the final
Once the frame passes, plumbing, gas, electrical, ducts and the fire sprinkler piping that California requires in a new house go into the walls. Each trade gets its rough inspection, and the sprinkler system is tested under pressure. Insulation follows and is checked against the energy forms before drywall covers it. Cabinets, counters, flooring and fixtures come after the drywall, and the last outside items, such as the noncombustible ground surface next to the walls, are finished before the final inspection. The City of Thousand Oaks issues the building permit and signs off that final.
New Construction in Thousand Oaks: common questions
The roof covering and its deck, whether the eaves are enclosed, the type and spacing of vents, the wall cladding and every window and door unit. Framing depends on them, since a heavy tile roof changes rafter sizes and rough openings are built to the exact windows ordered. On a mapped parcel each of these must meet Chapter 7A.
Drawings come from an architect or a building designer, while a soils engineer reports on the ground, a structural engineer sizes the frame and foundation, and an energy consultant prepares the state compliance forms. We can bring that team together or work from drawings you already own, and in both cases we read the set against the wildfire chapter before it is submitted.
From the permit drawings and a written scope, item by item. Foundation, framing, roof, exterior, systems and finishes are each priced on their own, and anything the drawings leave open, such as tile or fixtures, is shown as a stated allowance. We do not put a figure on a house before reading its plans.
More work we do in Thousand Oaks
Plan your project in Thousand Oaks
Tell us about the house and the new construction work. We reply about a walk-through and a written scope.