
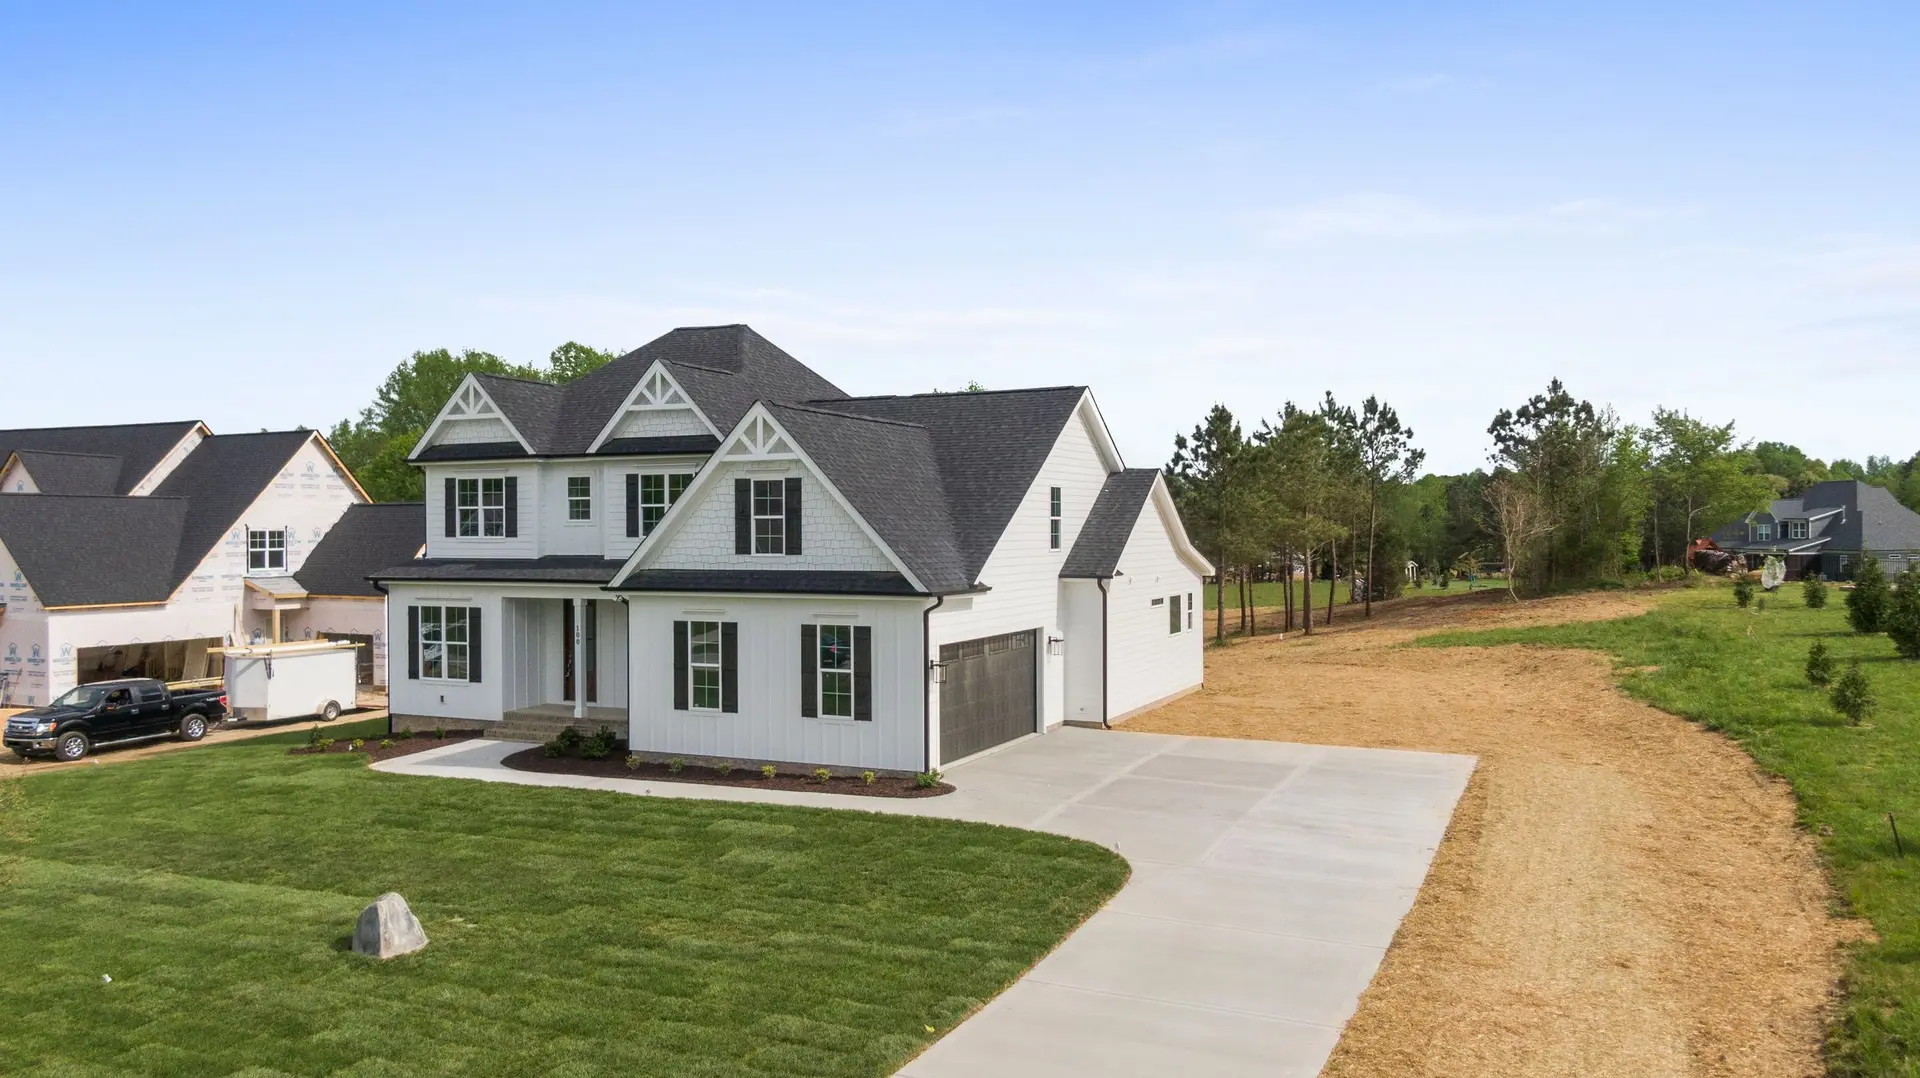
Fire Rebuild & Reconstruction in Hermosa Beach
Hermosa Beach fire rebuilds drawn so plan check can follow the load path through shear walls, hold-downs and anchor bolts, in hardware made for damp air.
At the City of Hermosa Beach, the plan reviewer on a fire rebuild traces how the new house resists sideways force. Earthquake and wind loads have to travel from the roof through braced or shear walls, into hold-downs and anchor bolts, and down to the footings. A break anywhere in that path draws a correction. Our engineer draws each shear wall with its nailing and hardware, so the reviewer can follow the path from one sheet to the next.
Shear walls on the drawings
A shear wall is a length of wall sheathed and nailed to a schedule so it resists racking. On the plans, each one is marked with its panel grade, edge nail spacing and the hold-down at each end. The foundation sheet places anchor bolts along the sill plate and sizes the footing that takes the uplift. Openings matter here: a wide window wall or garage door leaves less solid wall, which may call for a narrower opening, a longer wall elsewhere or a steel moment frame. On a rebuild those trade-offs are settled on paper, before a single stud is cut.
Hardware for damp, salty air
Near the ocean, airborne salt attacks steel connectors long before it harms the lumber they join. The residential code already calls for corrosion-resistant lath, weep screed and lath fasteners under stucco, and nails into treated sill plates must be hot-dip galvanized or stainless. Our structural sheets carry that further: each strap, hold-down and anchor plate is specified in a heavy galvanized coating or stainless steel, with fasteners of a matching metal, since mixed metals in contact wear faster. The inspector compares the installed parts with those callouts before the walls are closed, and ember-resistant vents get stainless mesh.
About our Fire Rebuild & Reconstruction serviceServices in Hermosa Beach
Fire Rebuild & Reconstruction in Hermosa Beach: common questions
A repair keeps the existing walls, so review centers on the damaged parts and whatever the new work touches. A rebuild is checked as a new house, lateral design included. We open the burned areas, have the engineer judge the frame and foundation, and set out what each route asks of the plans before you choose between them.
Yes. A new house can need engineered shear walls, fresh hold-downs, anchor bolts and corrosion-resistant hardware that an estimate based on the old one leaves out. Our scope is laid next to the adjuster's numbers, the code reason is noted on every added line, and the marked copy comes back to you to take up with the insurer.
That depends on the parcel. Chapter 7A reaches a lot only when a state or city hazard map places it inside a severity zone, and we check yours before drawing. In a mapped zone, the vents, glazing, siding, eaves and roof covering follow it. Off the map, those hardened parts are offered as options, each priced on a separate line.
Fire Rebuild & Reconstruction in other cities
More work we do in Hermosa Beach
Plan your project in Hermosa Beach
Tell us about the house and the fire rebuild & reconstruction work. We reply about a walk-through and a written scope.