
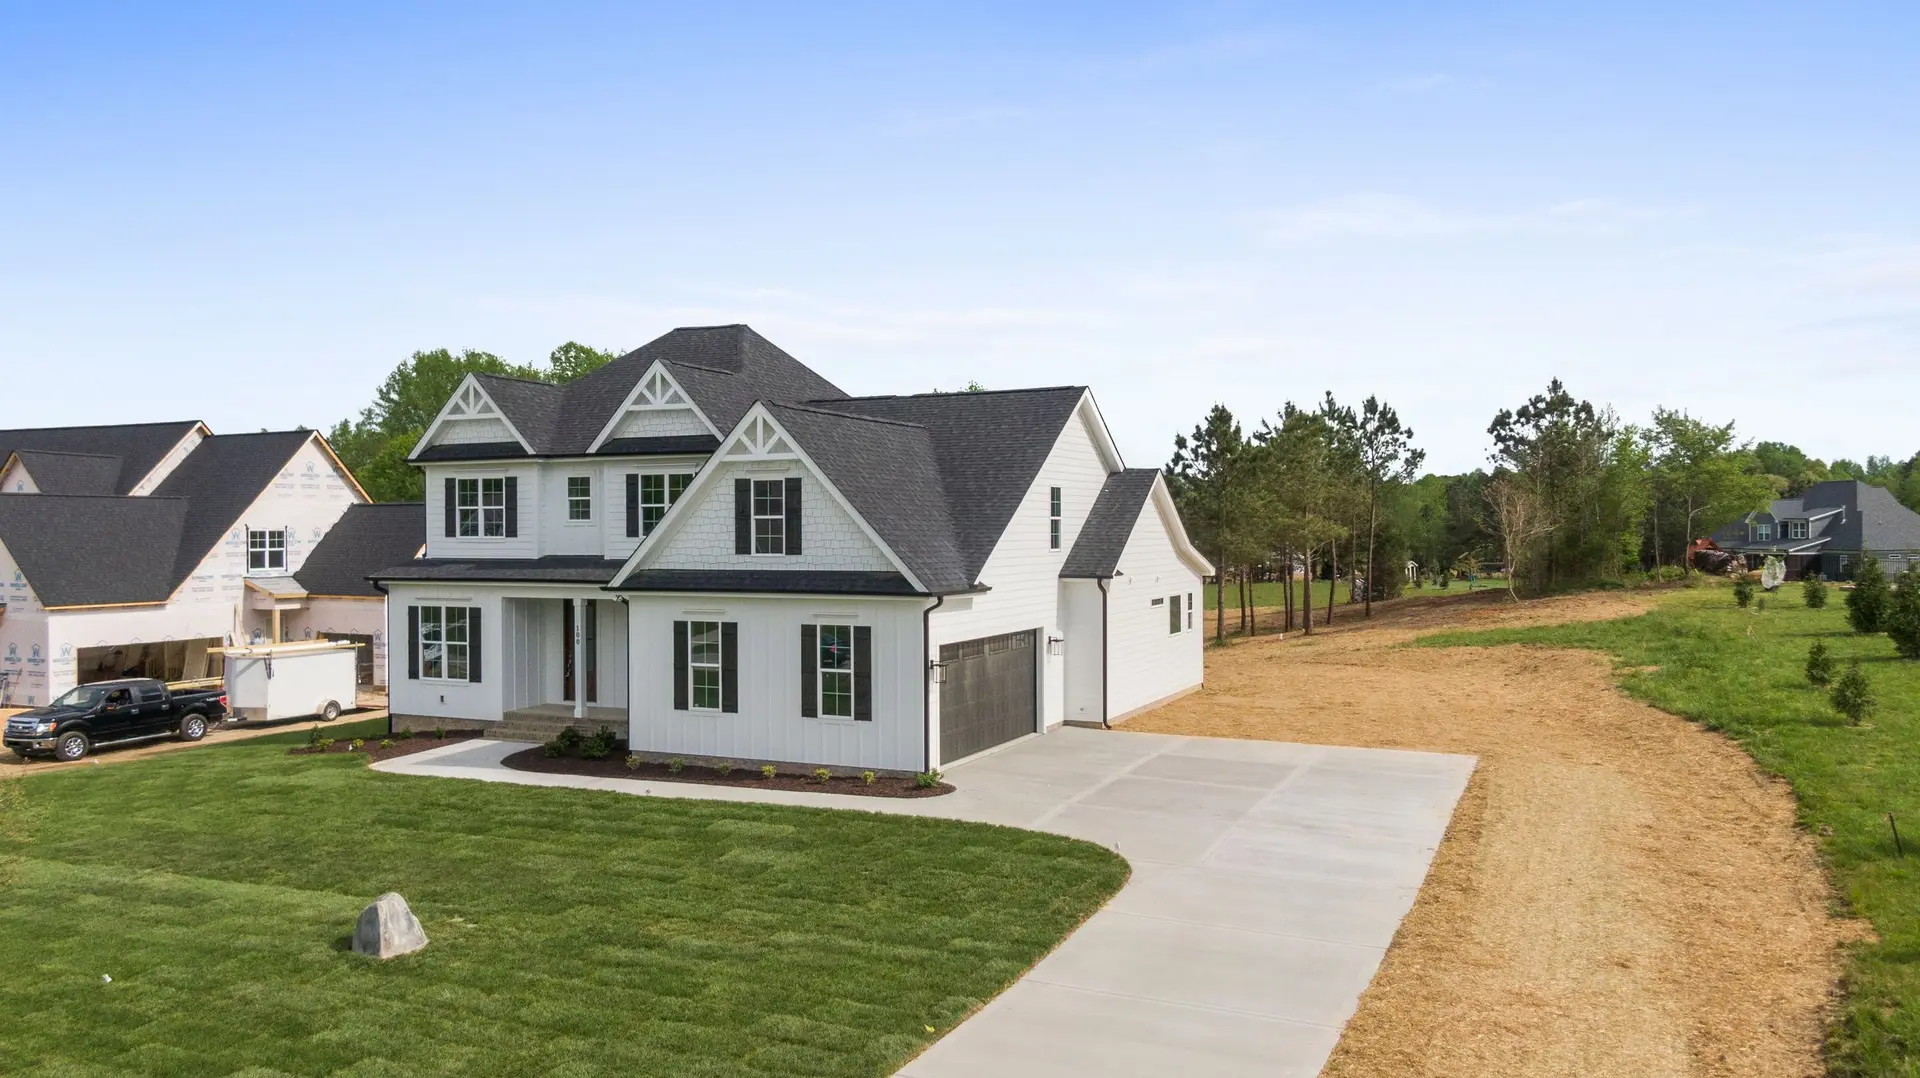
Fire Rebuild & Reconstruction in Rolling Hills
Rolling Hills fire rebuilds that start with a new survey and soils report, then move through permits, footings, framing and a hardened exterior.
A new survey of the Rolling Hills lot comes before any sketch of the rebuilt house. Burned fences and lost markers make the old boundaries hard to trust, and the drawings depend on exact property lines, utility locations and ground levels. A soils report follows, so the engineer can design footings for the ground that is actually there. With both in hand, design starts from measured facts.
Before design
The surveyor sets the corners, maps the old footprint and records ground levels across the site. The soils engineer digs or drills test holes and reports on bearing capacity and drainage. If the lot slopes, that report shapes footing depth and any retaining wall. Gas, water, power and sewer locations go on the base plan, and the old foundation is tested if reusing it is on the table. A footprint drawn before these facts are known may have to be redrawn, so they come first.
Design to completion
Plans for the building department serving Rolling Hills carry the survey and soils report with them. After approval come footings, then the frame and its inspection, then rough mechanical, electrical and plumbing work, then insulation and drywall. The exterior goes on ahead of interior finishes: a rated roof covering, sheathing, building paper, lath and cement plaster, with listed vents and tempered windows set as the paper goes up. Hardware for a lot exposed to sea air is specified in stainless on the drawings themselves.
About our Fire Rebuild & Reconstruction serviceServices in Rolling Hills
Fire Rebuild & Reconstruction in Rolling Hills: common questions
If the house is gone, what remains to decide is whether any of the old foundation can carry the new one, which the survey, soils report and foundation test settle. If part of the house stands, an engineer reviews the frame, and damage the building department counts as substantial may push the project to a full rebuild. We set that reasoning out on paper.
Yes. Surveying, soils investigation, foundation testing and the engineering that follows are early costs an estimate can leave out. We list them in the order they occur, with quotes from the consultants, beside the adjuster's figures. The result is a sequence your insurance carrier can follow line by line.
We verify the parcel before design. Chapter 7A covers it if the hazard maps put it in a fire hazard severity zone, or if the city or county has adopted a wildland interface area that includes it. In that case vents, glazing, walls, eaves and decks follow its rules. Otherwise the same assemblies can be drawn in as choices, each priced separately.
Fire Rebuild & Reconstruction in other cities
More work we do in Rolling Hills
Plan your project in Rolling Hills
Tell us about the house and the fire rebuild & reconstruction work. We reply about a walk-through and a written scope.