
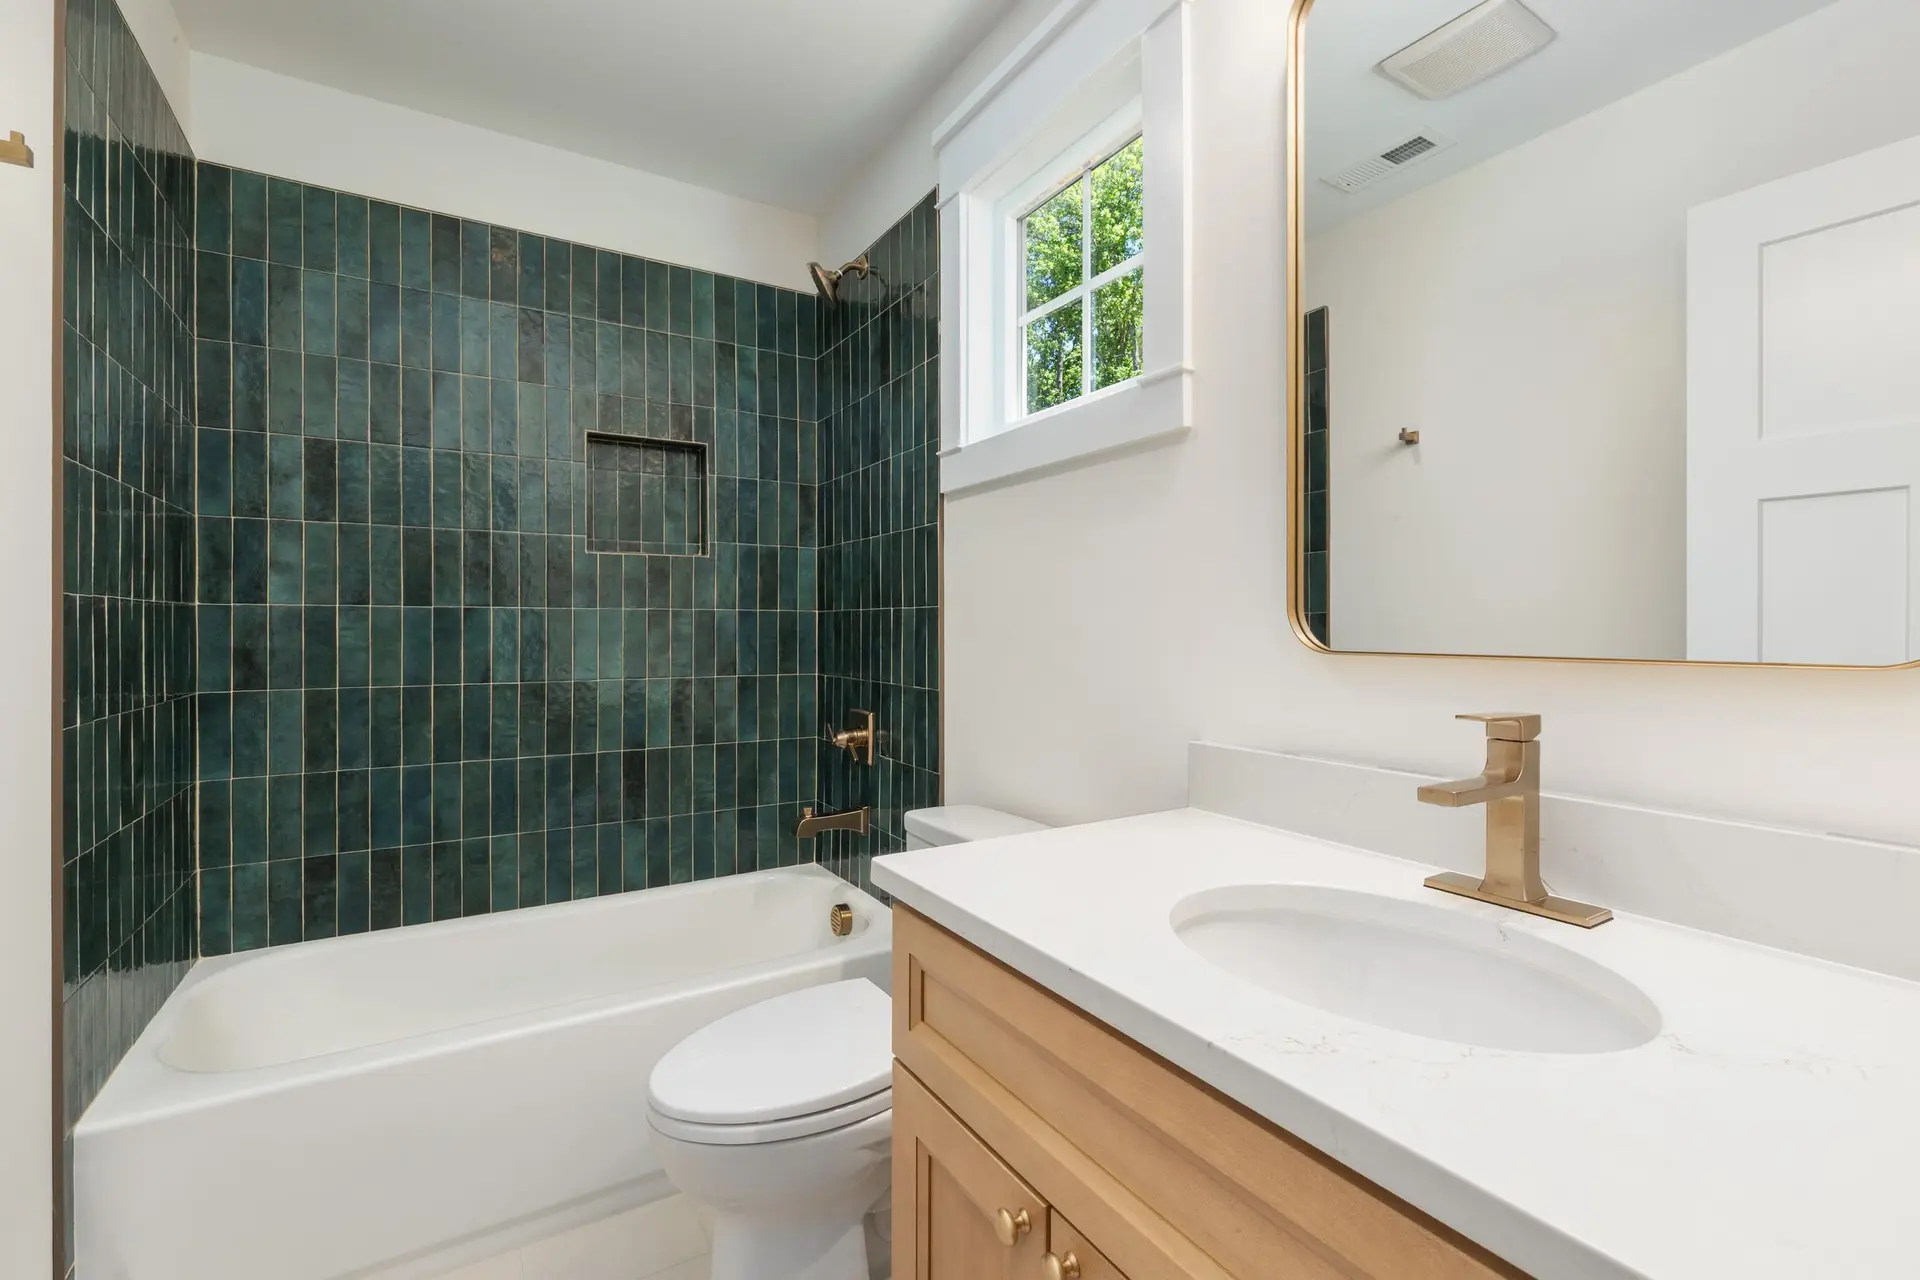
Bathroom Remodeling in Pasadena
Pasadena bathroom permits are read for the shower base and the fan duct. Fernhill Builders writes each scope around those checks.
Reviewers of a bathroom permit in Pasadena check the plumbing first, then the places where water and air leave the room. A fan has to duct to the outdoors, never into an attic, and the outlet may face ember rules wherever the house stands in a mapped fire hazard zone. The shower drain, valve and waterproofing get read along with the fan.
The wet side and its inspections
The shower base is the first thing an inspector asks about. The pan is sloped to the drain, a membrane runs up the walls past the curb, and the assembly holds water for a full day before tile covers it. Valve and drain rough-in are inspected before the walls close. A tub-to-shower swap adds a check of the floor framing, because a new drain location can mean cutting a joist and supporting it again. That detail goes on the plan so the inspector sees the repair before the subfloor closes. Fixtures are set only after the base passes.
Fan, duct and outlet
A fan sized to the room runs through smooth metal duct on the shortest route to the outside. The outlet is the part that draws attention where ember rules apply: a metal cap with fine noncombustible mesh and a backdraft damper. An open outlet in the eave is avoided because it hands embers a path into the attic. Lighting and outlets near water get GFCI protection, and the scope marks which circuits are new. The fan is switched on its own so it can run after the light goes off, and its rated airflow is written beside the duct length.
Bathroom Remodeling in Pasadena: common questions
Where ember rules apply, a metal wall cap with fine noncombustible mesh and a damper is the usual choice. Plastic caps and open eave outlets are avoided. The duct itself is smooth metal, kept short, and it ends at the outdoors with no stop in the attic. The building department confirms what applies to the address.
Usually, yes. The floor framing and the drain location are checked first. The waterproofed base is sloped to the drain, and an off-center drain may call for changes to the framing. The threshold style is chosen with the shower size in mind.
A sheet or liquid membrane is laid over a sloped base, lapped up each wall beyond the curb, and sealed at corners and the drain. Water is then held in the pan to test it before any tile goes down. Tile and grout are the finish and do not carry the waterproofing.
Bathroom Remodeling in other cities
More work we do in Pasadena
Plan your project in Pasadena
Tell us about the house and the bathroom remodeling work. We reply about a walk-through and a written scope.