
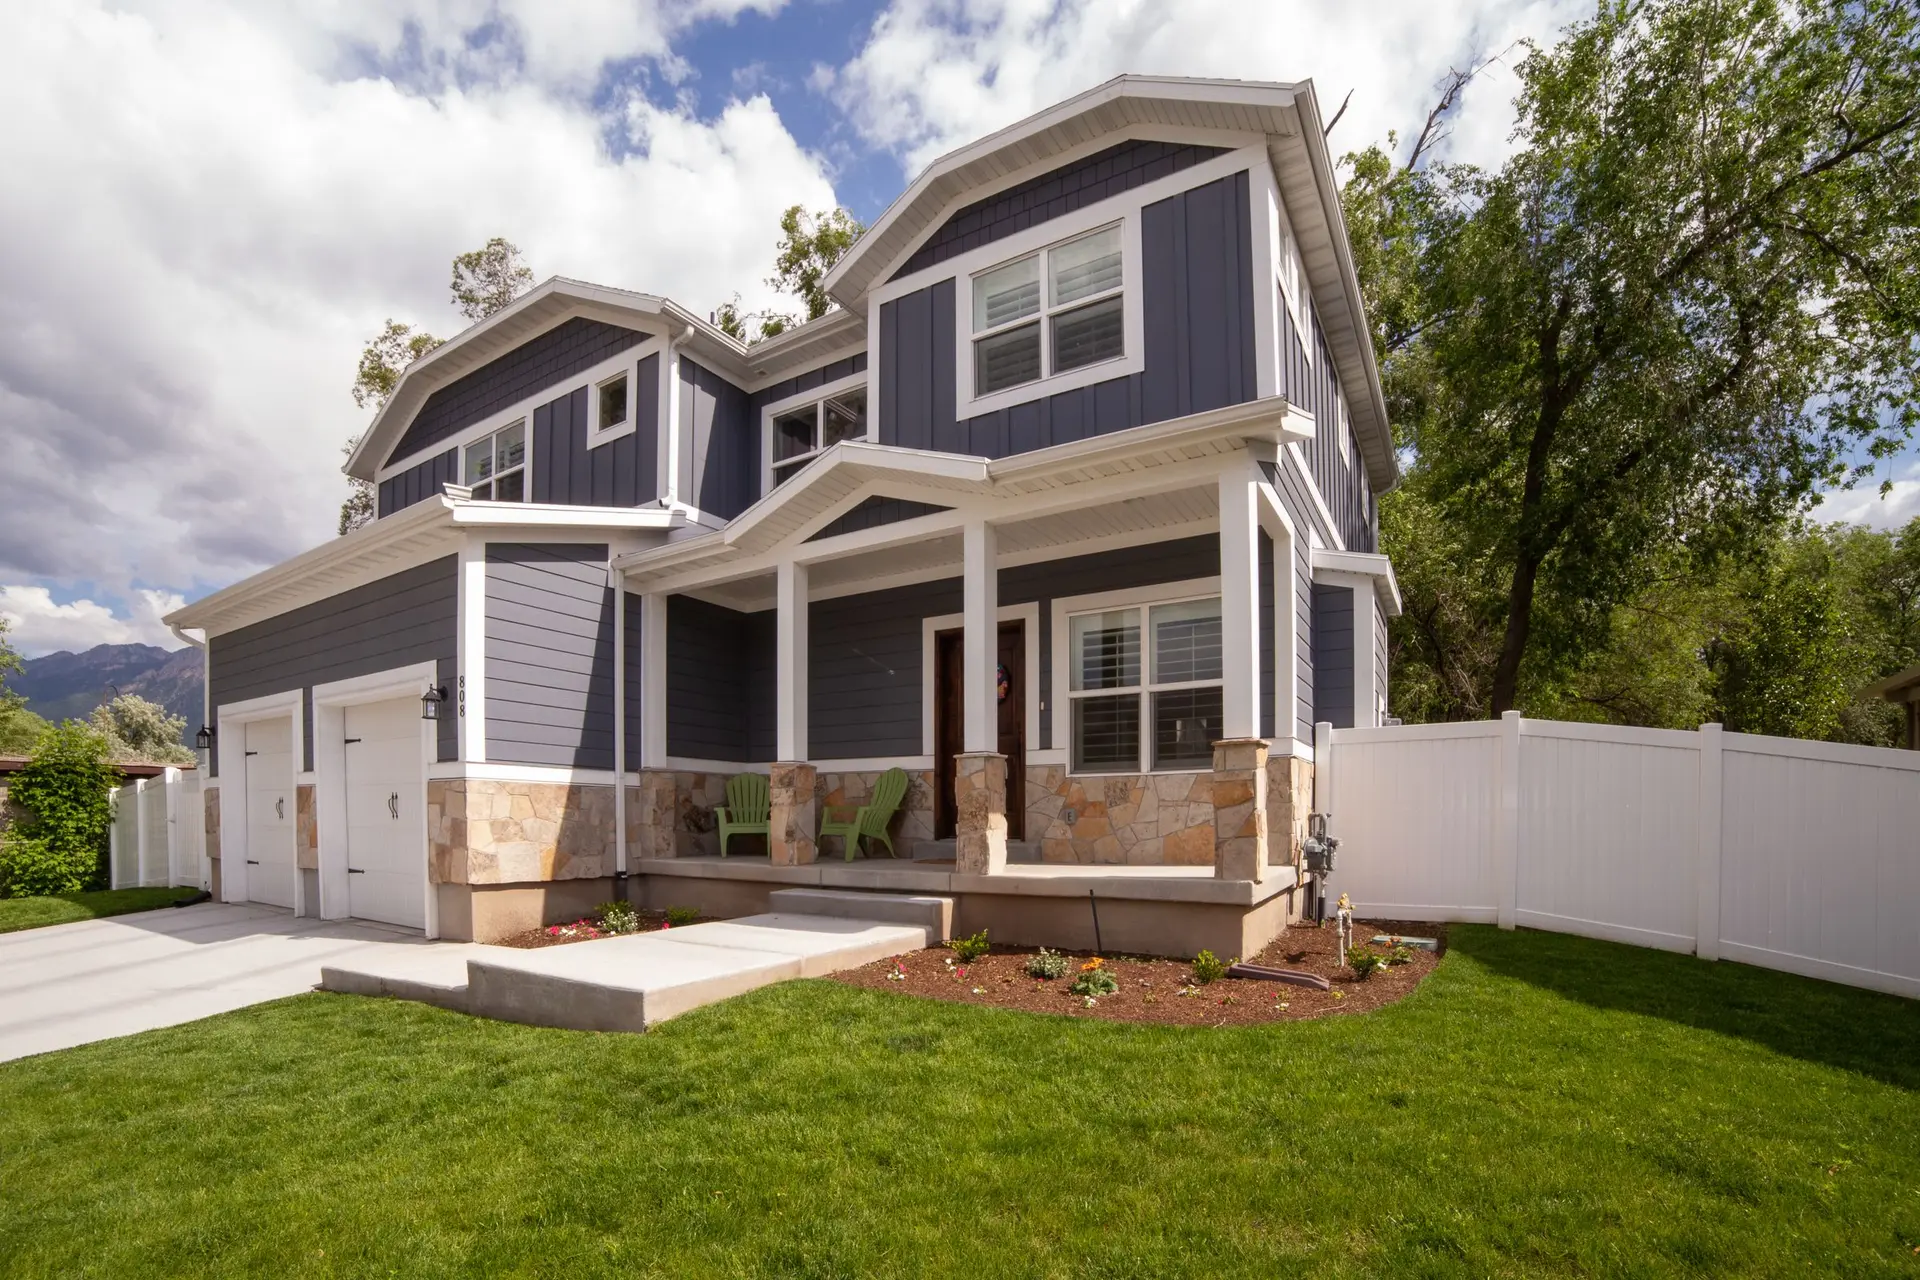
Room Additions in Pasadena, Joined Tight to the House
Room additions and second stories in Pasadena, with the joint to the old house drawn in full and new walls, vents and windows built to the wildfire code.
Where new framing ties into old is what the City of Pasadena's plan check studies hardest on an addition: the beam over any widened opening, the footing that meets the existing foundation, and the way the new roof joins the old one. Where the lot falls in an area mapped for fire hazard, the addition's walls, vents and windows also answer to the wildfire code. We draw those connections in full, so the reviewer can see how each joint is built and closed.
What the engineer looks at before we price
Growing a house outward needs room on the lot and a new foundation tied to the old. Growing it upward puts fresh load on footings and walls sized for a single floor. Either way, a structural engineer reviews the existing foundation, framing and lateral bracing before we price, and the findings may call for new footings under posts, added shear walls with hold-downs, or a beam where an interior wall comes out. A sloping lot may add a soils report to that review. A stair to a new upper floor also takes room downstairs, so its spot gets chosen early in the drawings.
Matching the house, meeting the code
Roof pitch, eave depth and wall finish can follow the existing house wherever you want the addition to blend in. The difference sits inside the assemblies. New walls go up with cement plaster or fiber cement over a rated layer, new windows carry a tempered pane, and new attic vents are listed ember-resistant products. Eaves are boxed with noncombustible soffit board, which can still be shaped to the old profile. Where the existing exterior falls short of the new part, we list what it would take to bring the neighboring walls and vents up to the same level, and that work carries a separate price for you to weigh.
Room Additions in Pasadena: common questions
Layer by layer, lapped so water runs outward. New roof underlayment and flashing tuck under the existing roofing at the tie-in, the wall joint gets a flashed trim or control joint, and the new footing is doweled into the old. Any gap that could take an ember is filled with noncombustible blocking or a rated sealant before the finish goes on.
It can when the foundation and framing are up to the added load, or can be reinforced to carry it. An engineer works that out from the existing footings, walls and bracing. The answer may be a plain yes, a yes with new footings and shear walls, or a recommendation to build outward on the lot.
That depends on how the space will be used and what the lot allows. An addition becomes part of the main house, while an ADU is a separate dwelling with its own kitchen and entrance, governed by state ADU law. We can look at both from a single visit and price each path.
Room Additions in other cities
More work we do in Pasadena
Plan your project in Pasadena
Tell us about the house and the room additions work. We reply about a walk-through and a written scope.