
New Construction in Pasadena, Hardened from the Plans
New houses in Pasadena built from the slab up, with listed vents, tempered glazing, a Class A roof and rated siding settled on the plans before framing.
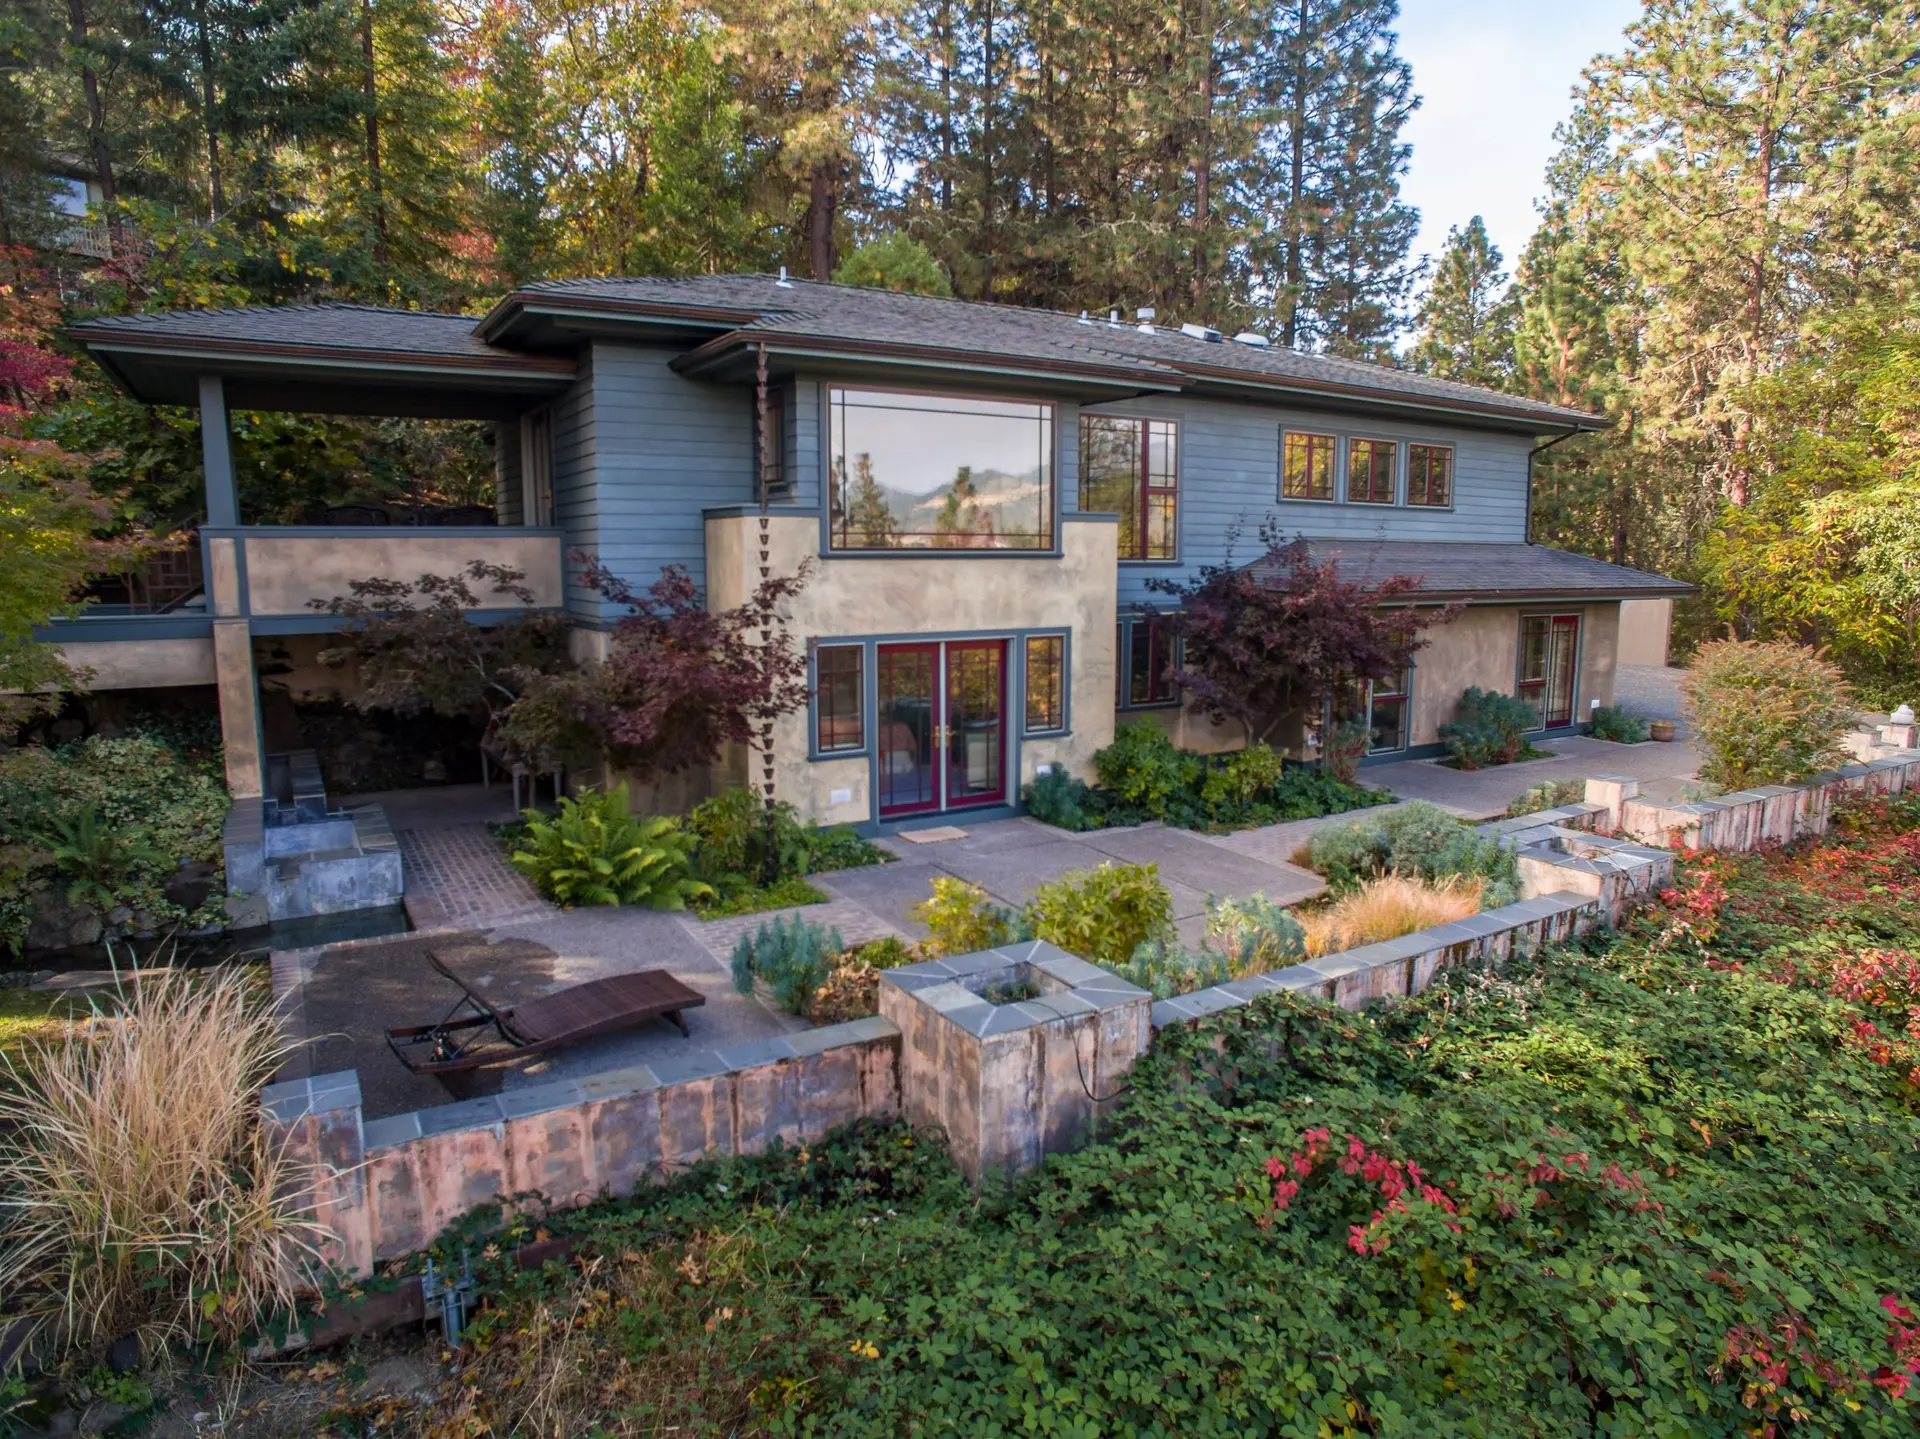
Every exterior assembly on a new Pasadena house gets matched to a listing when the city's building review covers a lot within mapped fire hazard territory: vents named by product, the roof by its Class A covering, glazing marked tempered, and siding shown as noncombustible or ignition resistant. Sections of Pasadena carry that mapping. We settle each of those selections with the designer early, so the reviewer finds them consistent on every sheet where they appear.
Choices fixed before the frame goes up
Some fire details cost little on paper and a lot once lumber stands. Eaves are drawn enclosed, or with exposed rafter tails detailed to meet the code, and attic ventilation is laid out around listed vents placed away from the most exposed corners. Window openings are framed for the rated units already picked. Where a deck or balcony joins the house, its deck boards and framing come from materials that pass the wildfire chapter. The ground at the foot of the walls is planned as hardscape or gravel, with no wood fence tied to the house. Each of these shows on the drawings before framing starts.
Plan check and the inspections that follow
After the set is filed with the City of Pasadena, plan check returns its corrections in writing, and we answer each one on revised sheets so the structural, energy and wildfire details still agree with each other. If the lot slopes, a survey and a soils report support the foundation design before filing. Once the permit issues, inspections track the build: footings and steel ahead of the concrete pour, framing and nailing ahead of insulation, rough systems before the walls close, and a final once the exterior assemblies and the clear ground at the base of the walls are done.
New Construction in Pasadena: common questions
Eave design, vent type and placement, window sizes and the glazing they carry, the siding system, and the roof covering with its edge details. Each one changes framing or sheathing, so all of them are fixed on the drawings before the first wall is stood up. On a mapped parcel they also have to satisfy the wildfire chapter.
An architect or building designer draws the house, a structural engineer sizes the foundation and framing, and an energy consultant prepares the compliance forms. We bring that team together, or start from a set you already hold and review it against the wildfire requirements before it goes to the city.
From the finished plans and a written scope, line by line. Site work, foundation, frame, exterior assemblies, systems and finishes each get their own entries, so a change in one shows exactly where the price moves. We do not put a per-square-foot figure on a house before the drawings exist.
New Construction in other cities
More work we do in Pasadena
Plan your project in Pasadena
Tell us about the house and the new construction work. We reply about a walk-through and a written scope.