
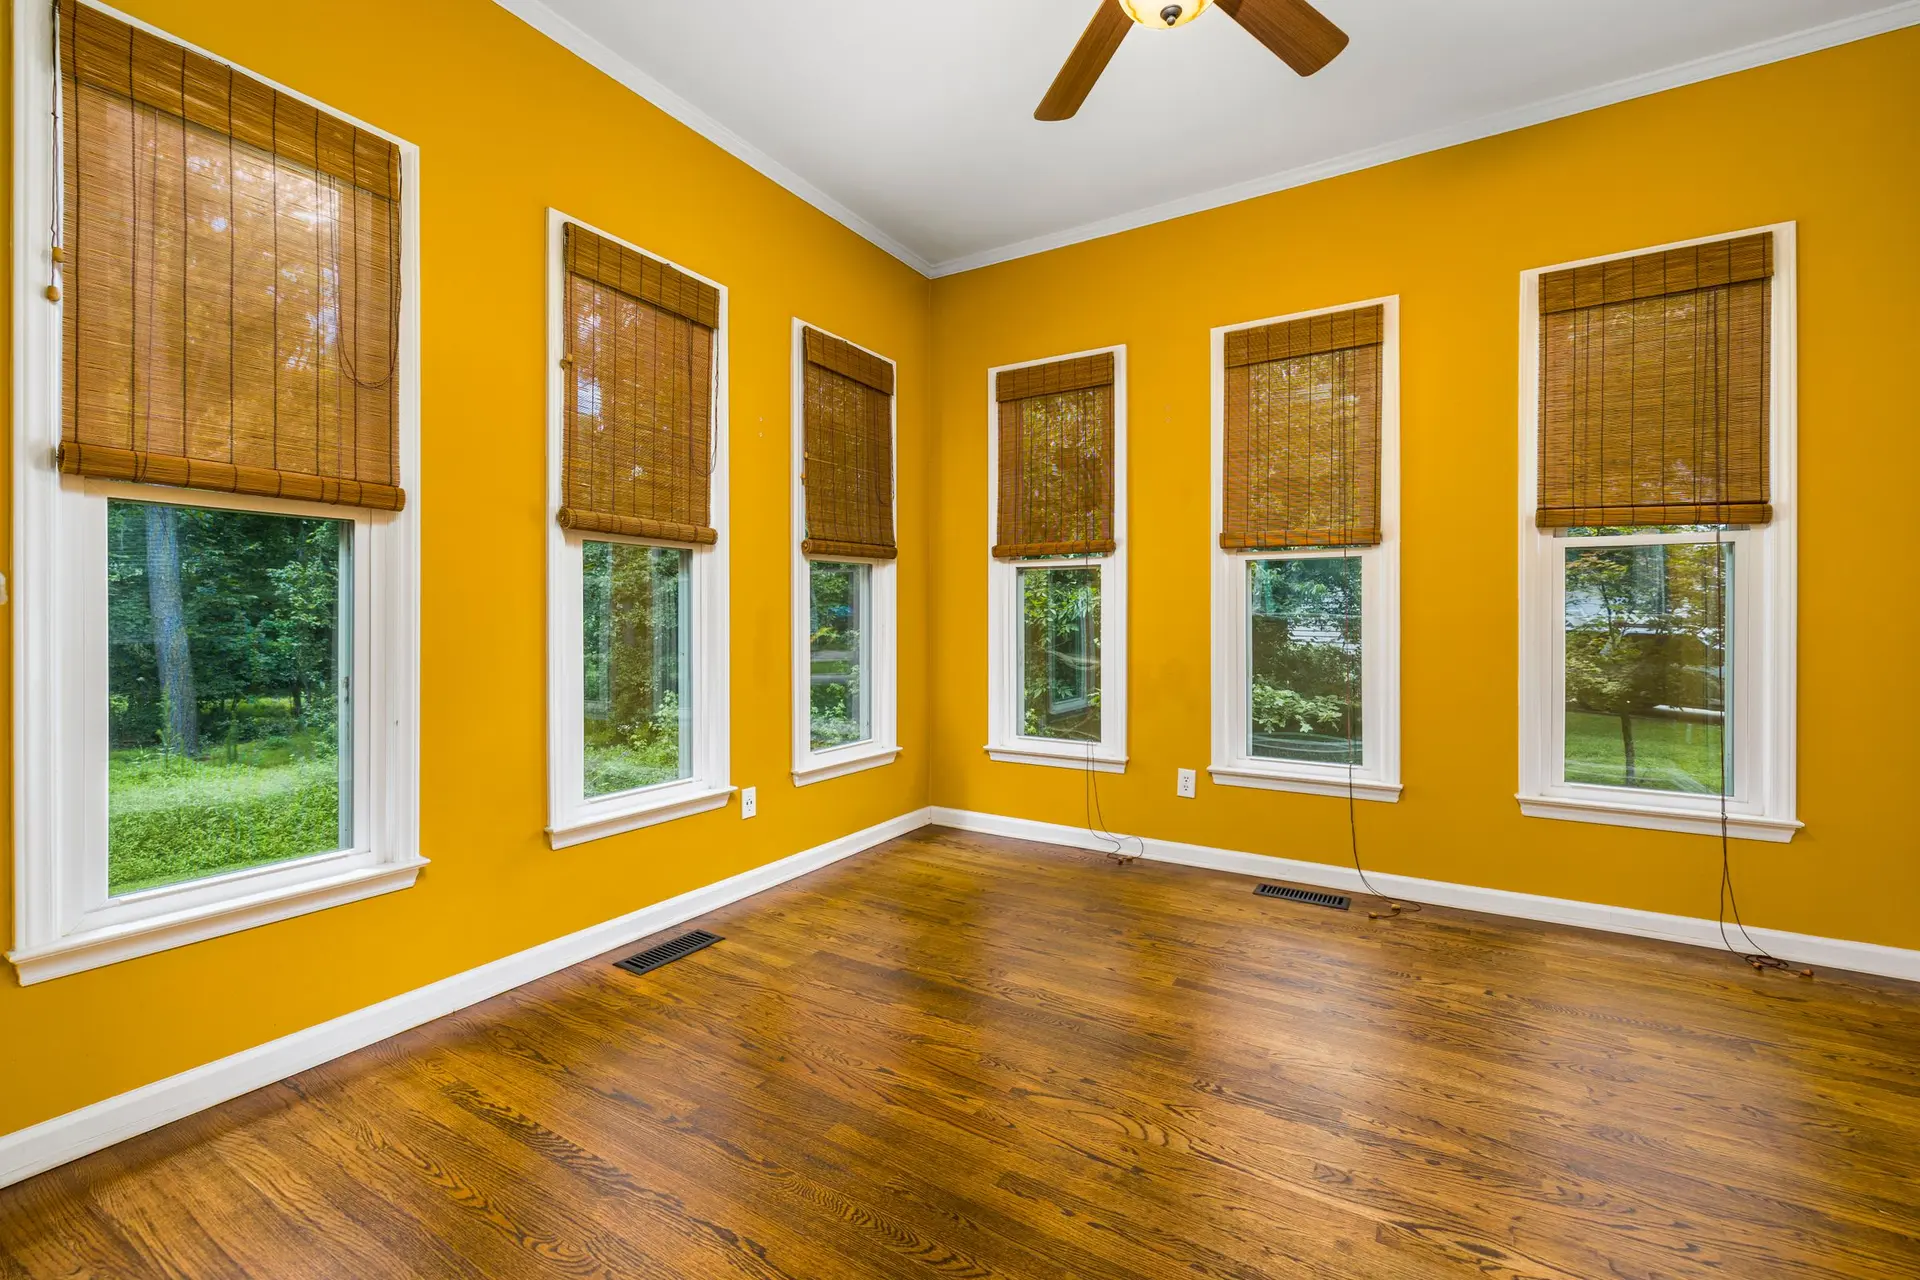
Flooring, Drywall & Interior Finishes in Pasadena
Flooring and drywall in Pasadena, with smoke-damaged board replaced and the garage separation built to the residential code the inspector checks.
On a drywall job, a Pasadena building inspector looks first at the wall an attached garage shares with the house, since the residential code treats it as a fire separation. Gypsum board on the garage side has to cover that wall completely, with approved fireblocking sealant around any pipe or box that passes through it. The connecting door gets checked too. We confirm the board type for each wall and ceiling before ordering.
Separation board and what it touches
The separation only works while it stays whole. Any duct that crosses from the garage into the house has to be sheet steel with no opening on the garage side. The door between them must be solid wood, solid or honeycomb-core steel, or a fire-rated door, and California asks that it close and latch by itself. Ceilings under an ordinary attic need no rated board, though Type X can go there by choice. On a Pasadena house that sits on mapped fire hazard ground, the eaves and exterior walls carry their own rules, which are reviewed separately.
Floors after smoke or water
Under a floor that sat wet or held smoke, the finish comes up first and the subfloor gets probed for soft spots, staining and odor. Panels that keep a smell or flex underfoot are cut out, and joists that stayed damp are dried and read with a moisture meter before anything closes over them. If framing needs repair, that work gets its own inspection while it is still exposed. Then the subfloor is leveled, and tile, engineered wood or vinyl plank goes down over the underlayment its maker lists for that base.
About our Flooring, Drywall & Interior Finishes serviceServices in Pasadena
Flooring, Drywall & Interior Finishes in Pasadena: common questions
Not always. Light soot on sealed paint can sometimes be cleaned off. When odor lingers after cleaning, the smell has soaked into the board's paper and the insulation behind it, and both come out. We clean and test a sample area first, then cut back to a stud line so new panels land on solid wood.
A garage ceiling needs 5/8 inch Type X only when a habitable room sits above it. The wall between the garage and the house needs 1/2 inch gypsum on the garage side, and a wall shared by two dwellings in a Pasadena duplex is built as a rated assembly. Ceilings under a plain attic need none, though we can add it on request.
Tile, engineered wood and vinyl plank all sit well on concrete when laid over the underlayment their makers specify. Solid hardwood nailed down is a poor match for a slab. We test the concrete for moisture before choosing, since vapor rising through a damp slab can cup wood or loosen tile.
Flooring, Drywall & Interior Finishes in other cities
Plan your project in Pasadena
Tell us about the house and the flooring, drywall & interior finishes work. We reply about a walk-through and a written scope.