
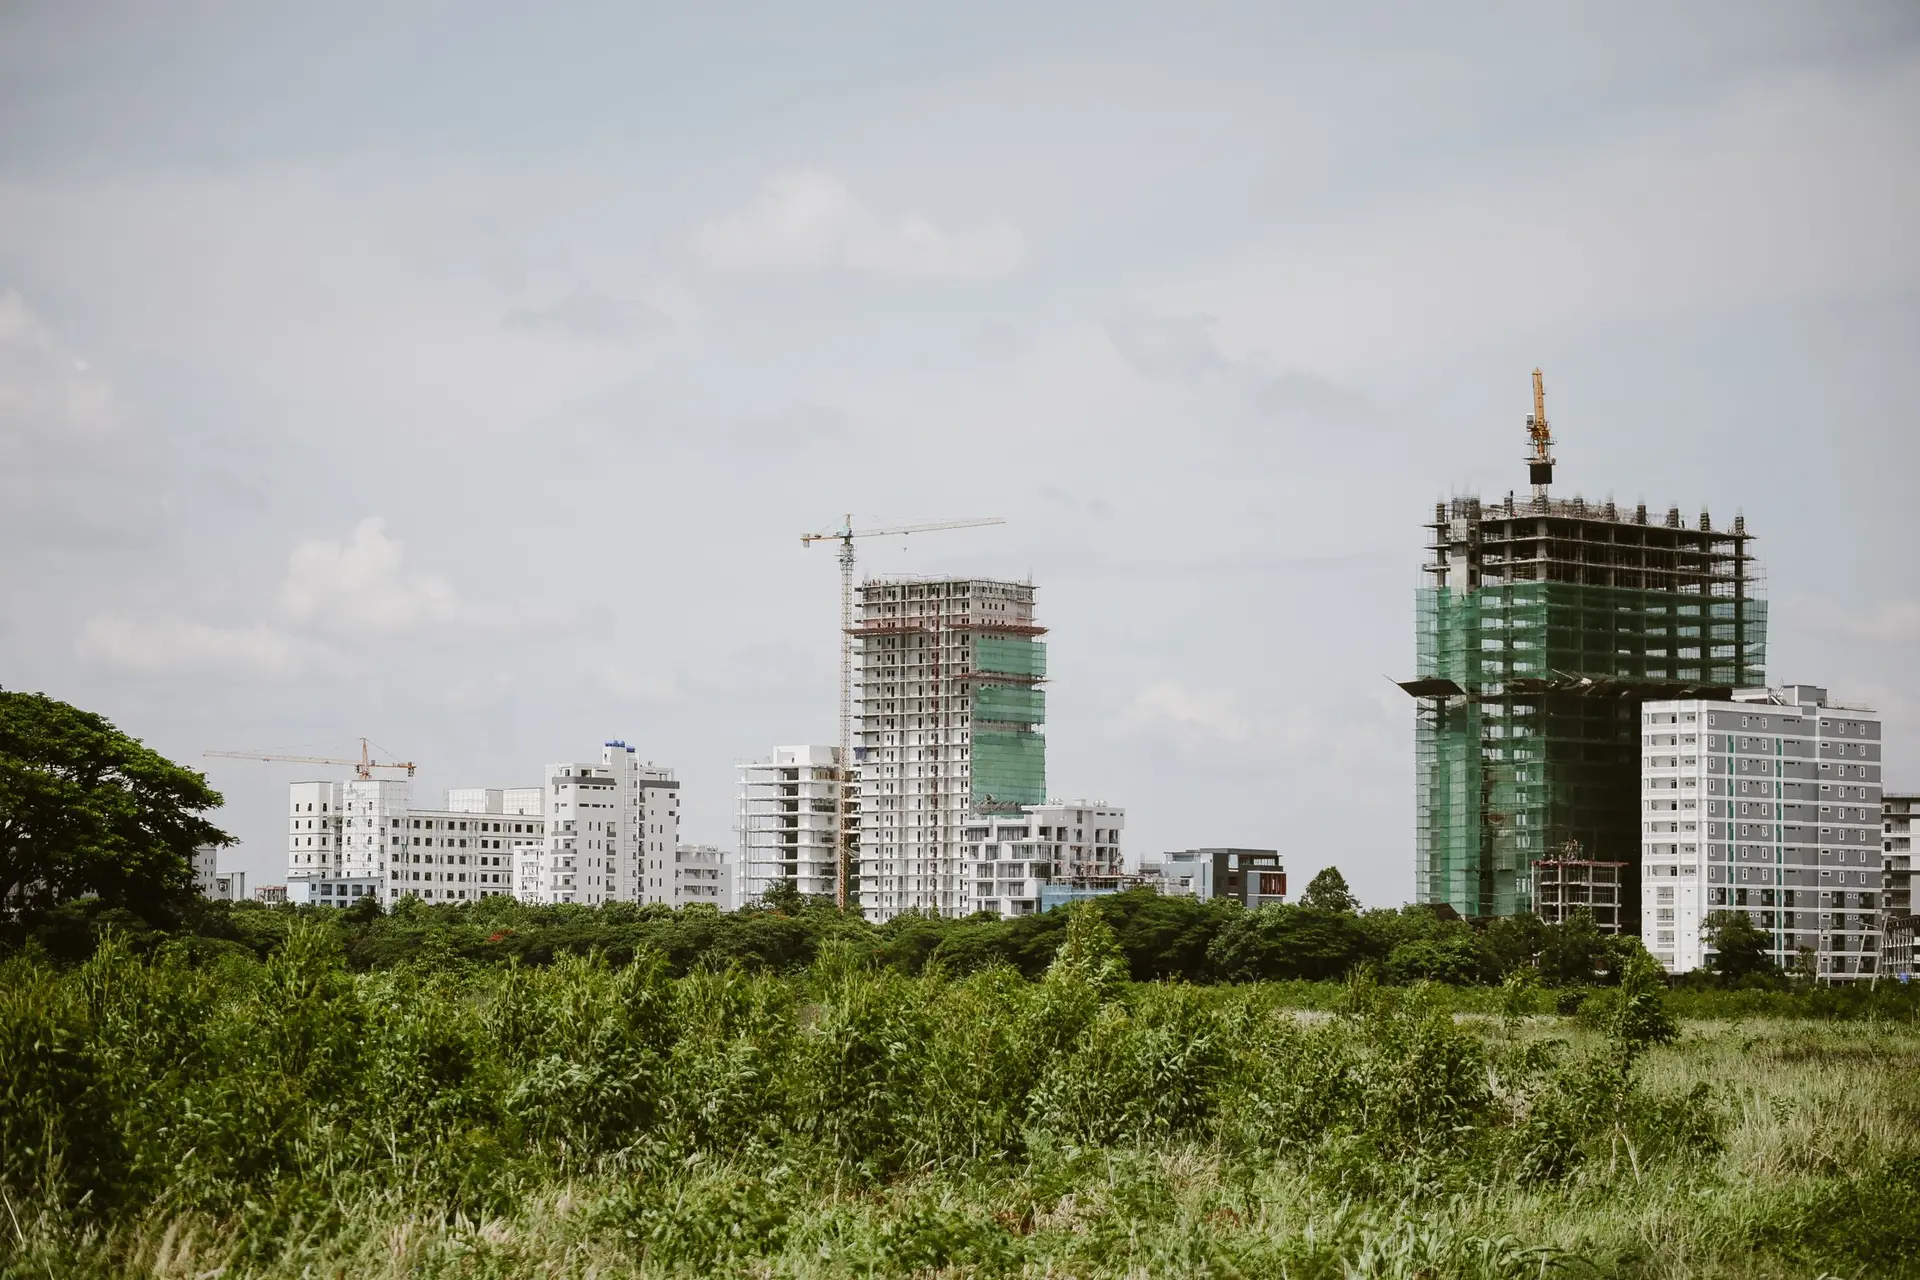
Commercial Construction in Pasadena
Commercial shells in Pasadena built to plan check, with rated walls set by property line distance and wildfire assemblies where a parcel is mapped.
How close each exterior wall stands to a property line is one of the first measurements a Pasadena plan reviewer checks on a commercial shell. That distance decides whether the wall needs a fire rating and how much of it may be glass or doors. The City of Pasadena runs plan check, and the fire department may review exits, hydrant access and sprinklers. We draw the separations before the floor plan settles.
What plan check reads on a shell
Beyond the separations, the reviewer confirms the occupancy the building is designed for, its construction type and whether its floor area fits that type. Exits come next: how many, how far apart and how far anyone walks to reach one. An accessible route from the street and the parking to the entrance has to appear on the site plan. On a Pasadena lot shown on the state fire hazard maps, the shell also falls under the wildfire chapter, so the roof, vents, eaves and glazing are called out on the sheets. Structural calculations and energy forms travel with the set.
Inspections while the work is open
Footing steel and forms are inspected before any concrete arrives, and pipes laid under a slab are tested and seen before the pour. Rough plumbing, wiring and ductwork are installed and inspected while every stud bay is still open, at or before the framing inspection. Insulation is checked next, then wallboard fastening wherever a rated wall depends on it. The final comes last, and the fire department may walk the building as well. We keep the approved set on site and call each inspection only when the work it covers is complete and still visible.
About our Commercial Construction serviceServices in Pasadena
Commercial Construction in Pasadena: common questions
Distance to the property line fixes which walls carry a fire rating and how much opening each may hold. If the lot appears on a state fire hazard map, the wildfire chapter adds ignition-resistant cladding, a Class A roof, ember-resistant vents and glazing with a tempered pane. We list both sets of requirements on the exterior sheets before pricing.
Yes. We build from the stamped set your architect prepares, and we read it against the site before pricing so questions reach the design team early. If the drawings leave out a wildfire detail that a mapped Pasadena parcel needs, we raise it with the architect before plan check does. Without an architect, we can assemble a design team.
From the approved drawings and a written scope that gives each part of the work its own line, from the footings to the roof and the exterior finish. Rated walls and wildfire assemblies each get their own line, which shows what the code demands apart from your own choices. No figure is set before we have read the plans.
Commercial Construction in other cities
More work we do in Pasadena
Plan your project in Pasadena
Tell us about the house and the commercial construction work. We reply about a walk-through and a written scope.