
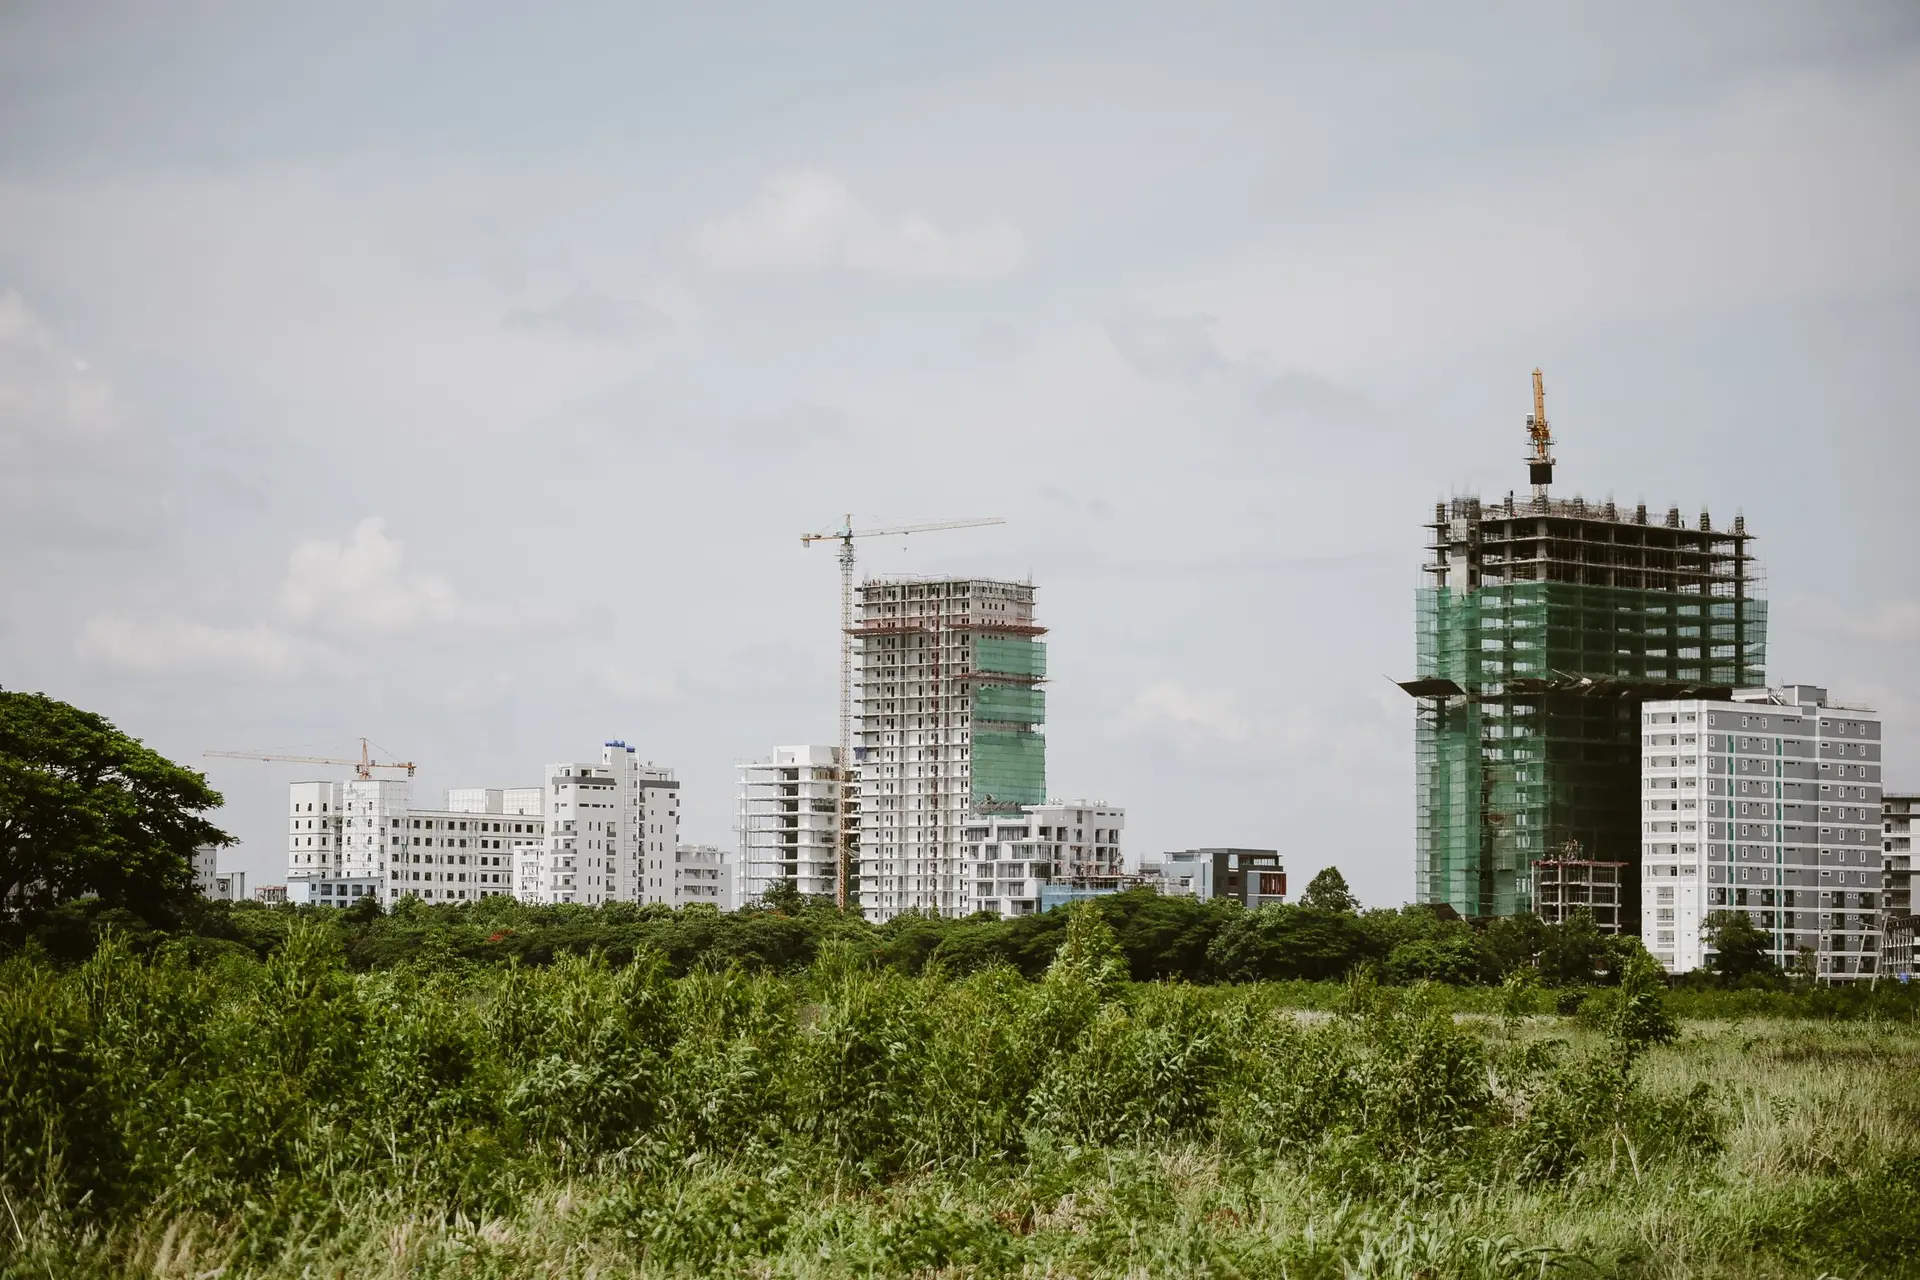
Commercial Construction in Altadena
Commercial shells in Altadena built to county plan check, with ember-resistant roofs, vents and glazing on lots that the fire hazard maps reach.
Reviewers at the county building department read a commercial shell sheet by sheet, taking structure, accessibility and fire in turn. Where part of an Altadena lot lies inside a mapped fire hazard area, the wildfire chapter joins the review, and ember-resistance rules reach the roof, vents, eaves and glazing. We build the drawings' exterior sheets with that reader in mind.
What the reviewer looks for
On structure, the reviewer wants foundation, framing and connection details that match the calculations. On access, the route from the public way to the entrance and the restroom layout are traced. On fire, rated walls, opening limits, exits and sprinkler or alarm notes are checked. On a mapped lot, the reviewer also looks for a Class A covering on the roof, vents with fine mesh, noncombustible eaves and tempered glazing. Comments come back in writing, and we answer each one on the sheet, with a revised page for the reviewer to check.
Making the exterior ready for review
Before the set is submitted, we read the exterior sheets as the reviewer would. Cladding is shown as a listed noncombustible assembly. Each vent is named by product and listing. Window and door schedules name the glazing. Gutters, if any, are shown with their material. The roof edge detail shows how embers are kept from lodging at the eave. A set that answers these questions on its face gives the reviewer less to ask. Product data sheets are attached to the submittal for every ember-resistant part.
About our Commercial Construction serviceServices in Altadena
Commercial Construction in Altadena: common questions
Walls near a boundary carry a fire rating. Should the hazard map cover the lot, ember-resistance rules add a Class A roof, fine-mesh vents, noncombustible cladding and tempered glazing. The exterior sheets mark which rules apply to the lot, and that happens ahead of pricing.
The architect's stamped set is our starting point, and its exterior sheets are read for the ember-resistant details a mapped lot needs. A missing vent specification or glazing note goes back to the architect before the county sees it. A lot with no architect yet can have a designer added.
Built from the approved plans, the written scope gives each part of the shell its own line. Ember-resistant roofing, vents, cladding and glazing are listed separately, so the cost of the wildfire rules can be read apart from the rest. No figure comes before the plans.
Commercial Construction in other cities
More work we do in Altadena
Plan your project in Altadena
Tell us about the house and the commercial construction work. We reply about a walk-through and a written scope.