
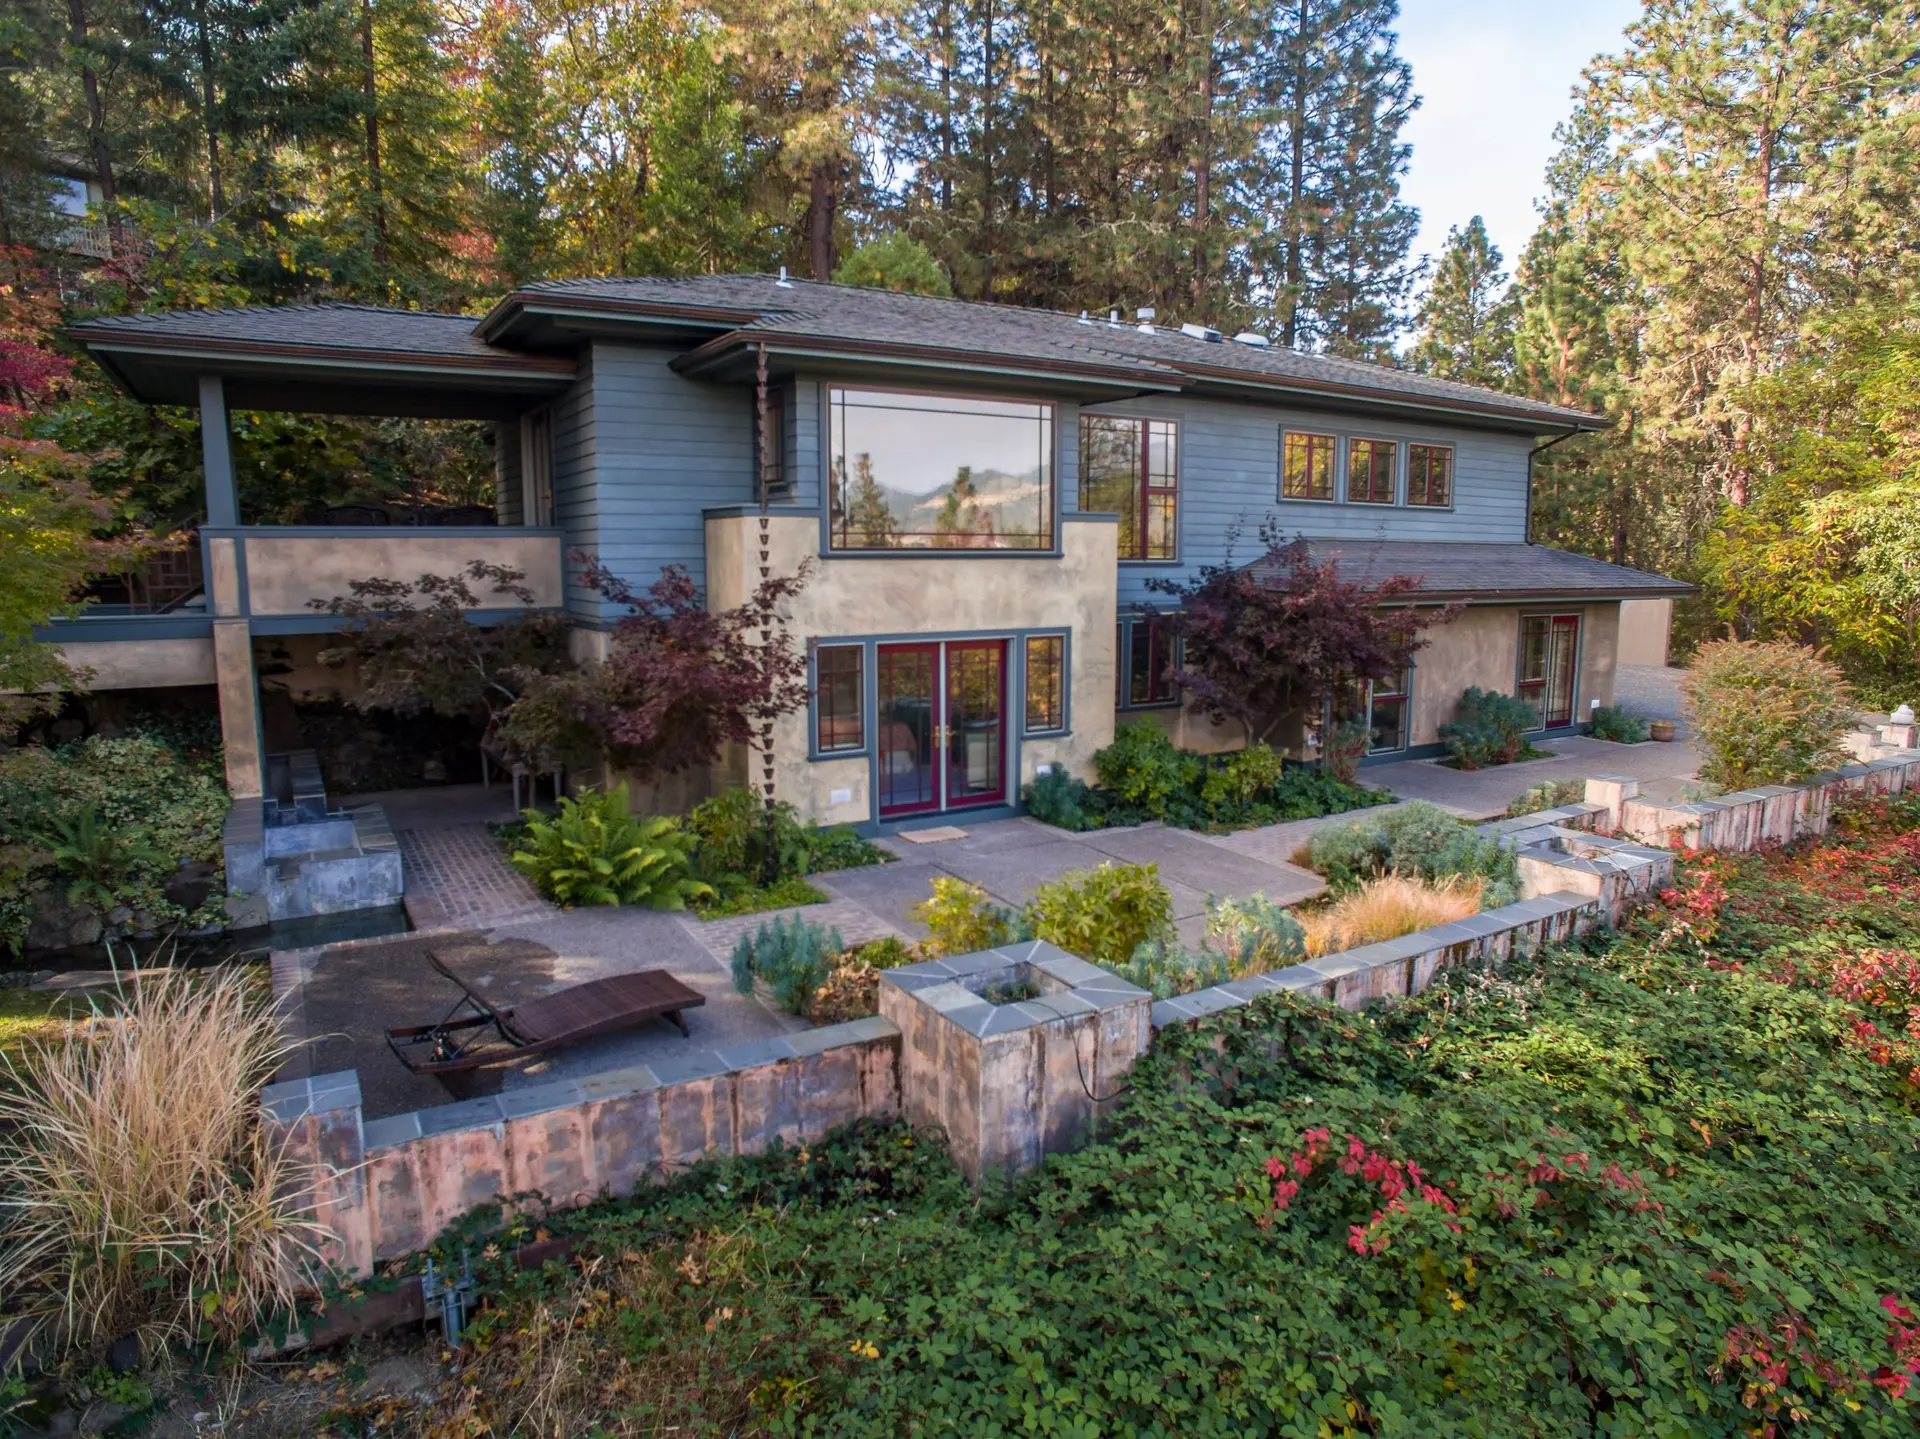
Altadena New Construction
New Altadena houses drawn so every exterior assembly meets the wildfire code the county reviewer checks: roof, vents, eaves, walls and glass.
Chapter 7A compliance is laid out assembly by assembly on the plans for a new Altadena house, because the Los Angeles County Public Works plan checker reviews the roof, vents, eaves, walls, glazing and decks against the wildfire code. Because some Altadena lots fall within mapped fire hazard zones, a parcel there may have to meet these ember-resistance rules. We settle each assembly with the designer before the set is submitted.
What the exterior sheets have to show
The roof covering is called out as a Class A assembly, with gutters and valleys detailed to keep debris from collecting. Vents are either listed to the ember and flame test standard or covered in noncombustible, corrosion-resistant metal mesh within the opening sizes the code allows. Eaves can stay open if their exposed underside is protected as the code describes, or they can be boxed. Walls use noncombustible or ignition-resistant cladding, and windows are multipane with a tempered layer, glass block, a fire-rated assembly or a tested unit.
Fire review and the ground around the house
A new house in a mapped zone also goes through fire department review. That covers access for engines, water supply at a hydrant and the residential sprinkler system every new California house now carries. The plans should show the noncombustible zone right against the walls: gravel, pavers or concrete, with no wood fence or gate fastened to the house. Decks and stairs within reach of the walls are drawn in ignition-resistant or noncombustible material. Corrections from either review are answered in writing and the sheets revised.
New Construction in Altadena: common questions
Roof class, vent type, eave treatment, cladding and the glazing for each opening. Each one affects framing: cement plaster needs lath and a backing plan, boxed eaves change rafter tails, and window units fix rough opening sizes. Settling them first keeps the frame from being opened again.
Design work is led by an architect or building designer, joined by a structural engineer for the foundation and frame and an energy consultant for the compliance forms. A fire sprinkler designer prepares that separate submittal. We coordinate the group or build from your set, and either way we check every exterior assembly against the wildfire chapter.
We price a new Altadena house from its complete drawings and a written scope. Each exterior assembly appears as its own line, along with site work, sprinklers and the noncombustible edge around the walls. That way a change in cladding or glazing shows up clearly in the total.
New Construction in other cities
More work we do in Altadena
Plan your project in Altadena
Tell us about the house and the new construction work. We reply about a walk-through and a written scope.