
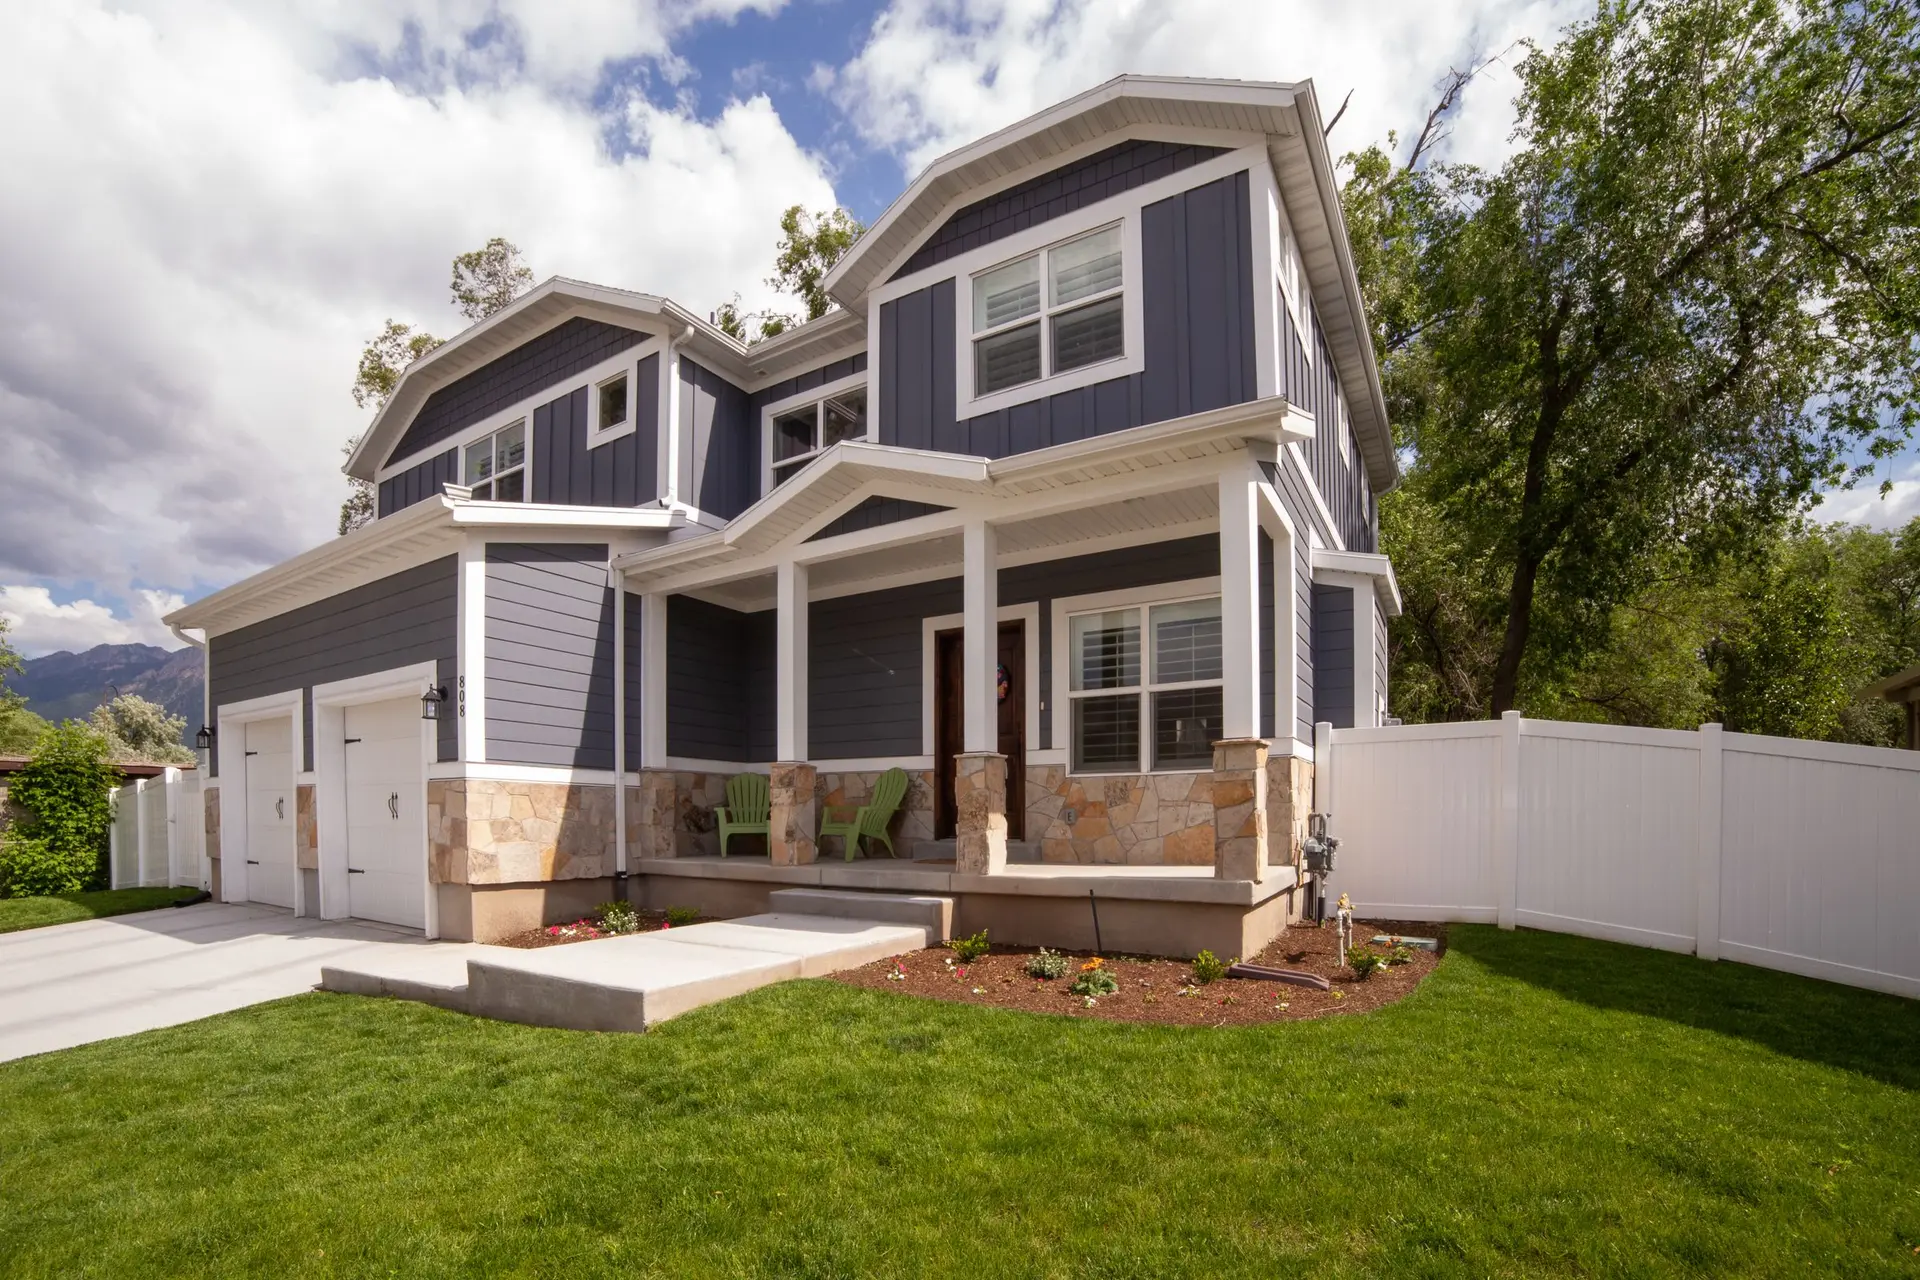
Altadena Room Additions Drawn for County Review
Altadena room additions drawn for Los Angeles County review, with Class A roofs, listed vents and an ember-tight joint to the old house, by Fernhill Builders.
Unincorporated Altadena sends its building plans to Los Angeles County Public Works, and for an addition there the reviewer's attention goes to the joint between the new rooms and the old house. Altadena has parcels inside mapped fire hazard zones. On those lots the new walls, roof, vents and windows are held to Chapter 7A, and the junction with the existing structure cannot leave a gap for embers.
Rated parts on a mapped lot
Where the lot is mapped, the new roof must be a Class A assembly, attic and crawlspace vents need an ember and flame listing or a fine metal mesh screen, and eaves are enclosed. Walls take noncombustible or ignition-resistant cladding, and each insulated window carries at least one tempered pane. The reviewer wants each product's listing on the plans, so we show it next to the detail it belongs to. If a listing is missing, the set comes back with a correction, so every product is named before the first submittal. Decks attached to the addition have surface rules of their own.
Closing the joint to the old house
At the roof junction, the space between old and new framing is blocked solid and flashed, and any open eave on the existing house near the joint is boxed in. Existing vents within reach of the work get new mesh. The walls are joined with the barriers lapped and the finish closed, so the seam carries the same protection as the new walls. The county fire department may also comment on access and on planting close to the house. Inside, fire blocking at the joint keeps an opening in the old wall from becoming a path into the new attic.
Room Additions in Altadena: common questions
Every gap is closed against embers as well as water: blocking at the roof junction, flashing over it, metal mesh on vents nearby and a continuous barrier behind the finish. On a mapped lot the county reviewer checks that the joint matches the rated walls on either side.
Maybe. A structural engineer reviews the existing foundation, walls and roof framing for the added load and for earthquake forces, and may require new footings or shear walls. Those calculations go to Los Angeles County Public Works with the drawings for review.
Both can work on many lots. An addition enlarges the house you live in. An ADU is a separate small home with its own kitchen and door, and the county reviews it under the state rules for accessory units. Use, lot size and setbacks guide the choice.
Room Additions in other cities
More work we do in Altadena
Plan your project in Altadena
Tell us about the house and the room additions work. We reply about a walk-through and a written scope.