
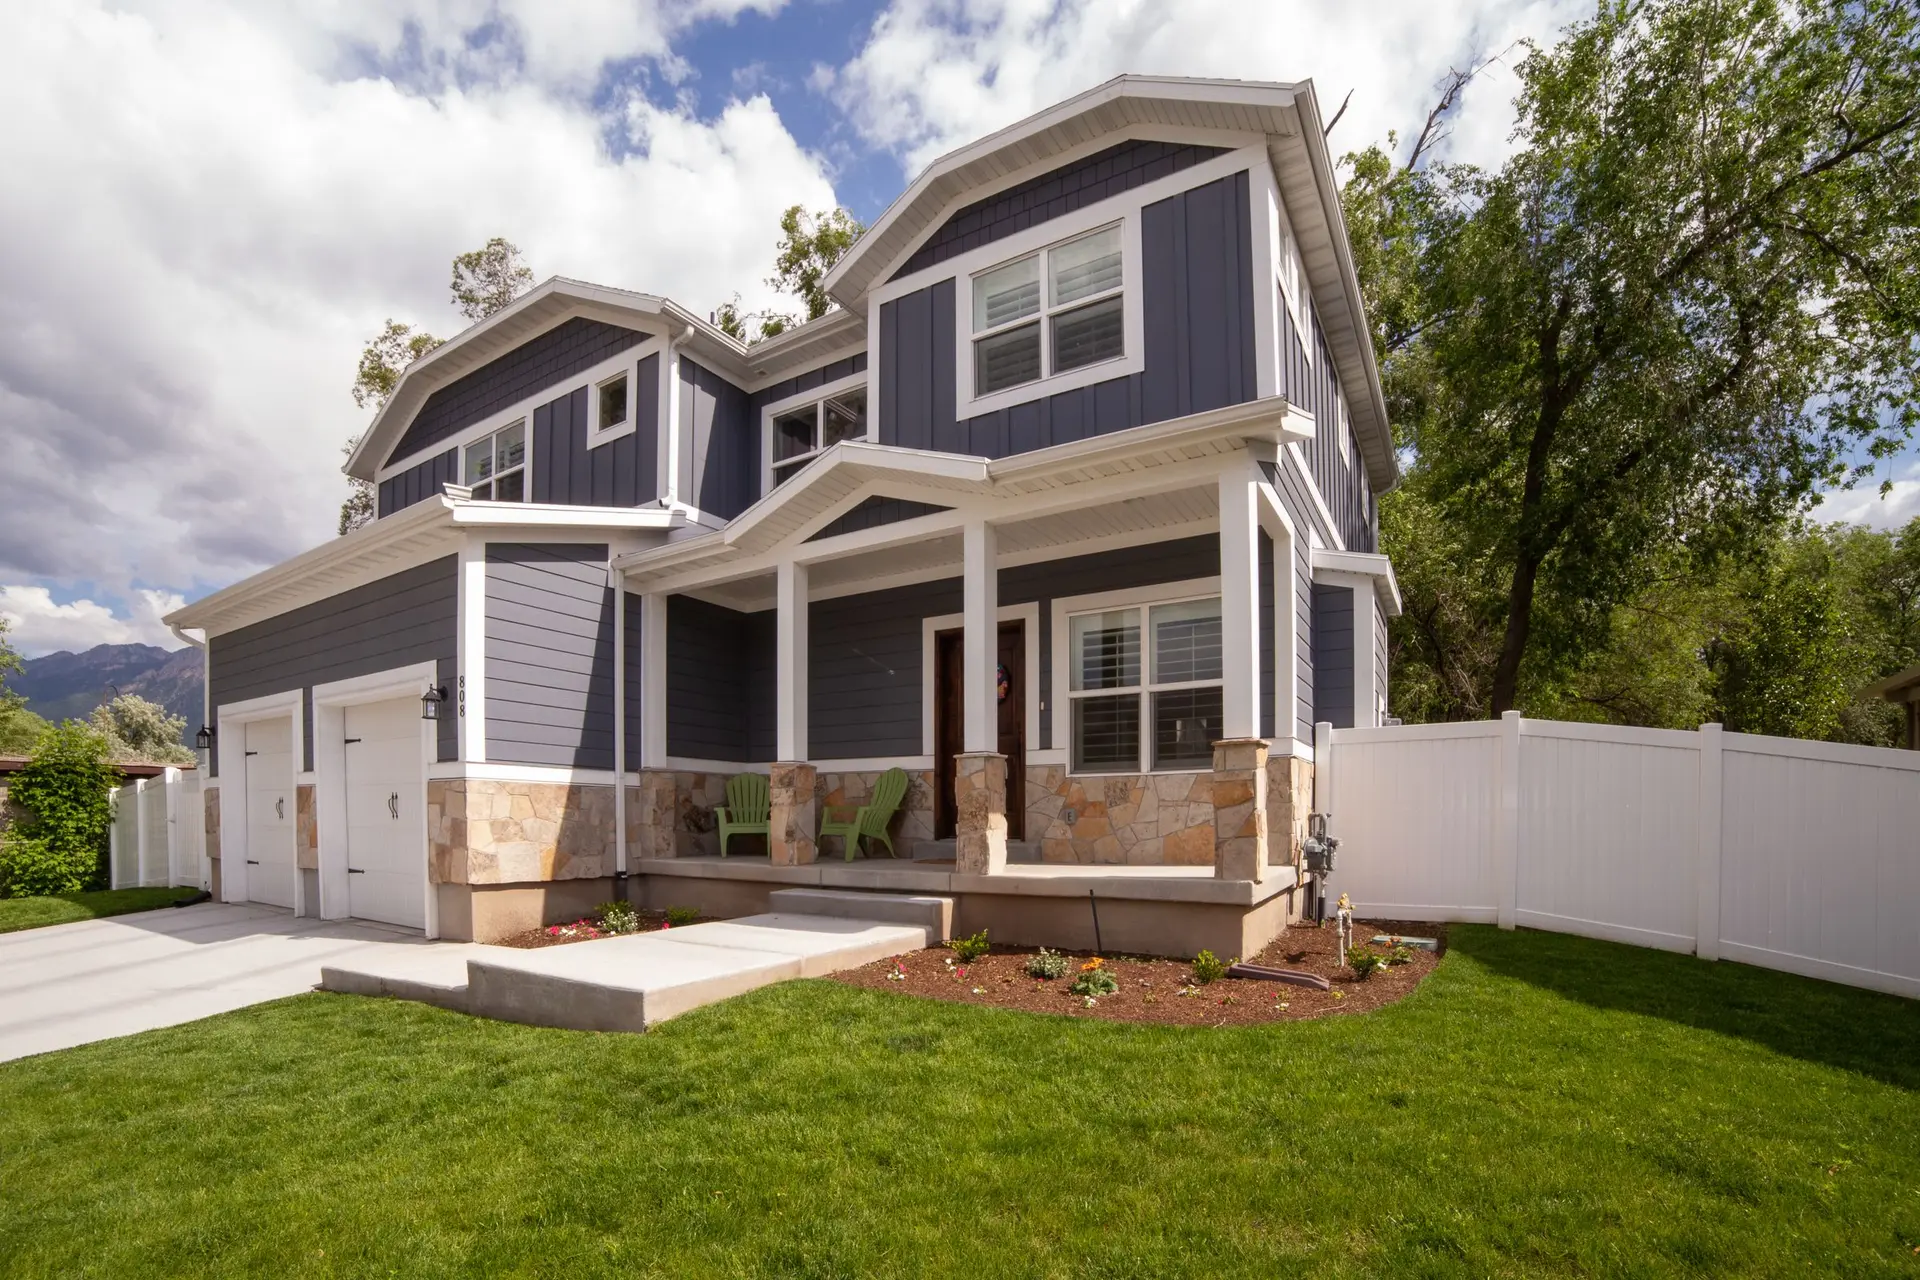
West Hills Room Additions That Work Day to Day
West Hills room additions planned for ordinary days, with level floors, matched heating and a rated, flashed exterior tied to the house, by Fernhill Builders.
A new room on a West Hills house has to work at 7 in the morning and again late at night. We plan where it opens from, where the light comes in, how heating and cooling reach it and how noise from the kitchen is kept down, so it feels like part of the house on an ordinary day. The outside gets the same attention, with rated walls, vents and glazing tied into the existing structure.
Making the new room part of the house
The connection to the existing hall or living area sets how the room feels. A wide opening keeps it from reading as a tacked-on box, and matching the floor height avoids a step at the doorway. Ducts are extended, or a ductless unit is added, so the room holds the same temperature as the rest of the house. Outlets go where furniture will sit, and windows are placed for daylight and cross ventilation while keeping clear of a neighbor's windows. A closet and enough wall space for a bed or desk let the room serve more than one purpose over time.
Outside the new walls
The addition gets noncombustible or ignition-resistant siding, a Class A roof, vents behind fine metal mesh and tempered dual-pane windows. Where the new roof meets the old, step flashing and a cricket move water around the junction. West Hills is in the City of Los Angeles, so LADBS reviews the plans and inspects each stage. Where the wildfire chapter of the code applies, it sets the minimum for these parts, and elsewhere we use the same parts by choice. The new siding is matched in texture or profile to the existing walls.
Room Additions in West Hills: common questions
At the roof the junction gets step flashing along each course, counterflashing over it, and a kick-out flashing at the foot of each roof-to-wall run. A cricket turns water around any valley the new roof forms. On the walls, the barriers are lapped together and the finish joint is trimmed.
Only after an engineer has reviewed it. Shallow footings or light wall framing below may need reinforcing before a second floor can sit on top, and the engineer's calculations go to LADBS with the plans. Any added steel or framing appears as its own line in the price.
The answer rests on what the new space is for. A room that shares the kitchen points to an addition. A separate kitchen and entry point to an ADU, which state rules treat differently on setbacks and parking. The size and shape of your lot settle what fits.
Room Additions in other cities
More work we do in West Hills
Plan your project in West Hills
Tell us about the house and the room additions work. We reply about a walk-through and a written scope.