
Decks & Patios in West Hills
West Hills decks and patios planned for daily use, with shaded seating, lit stairs, a well-placed grill, and ember-resistant choices offered at the walls.
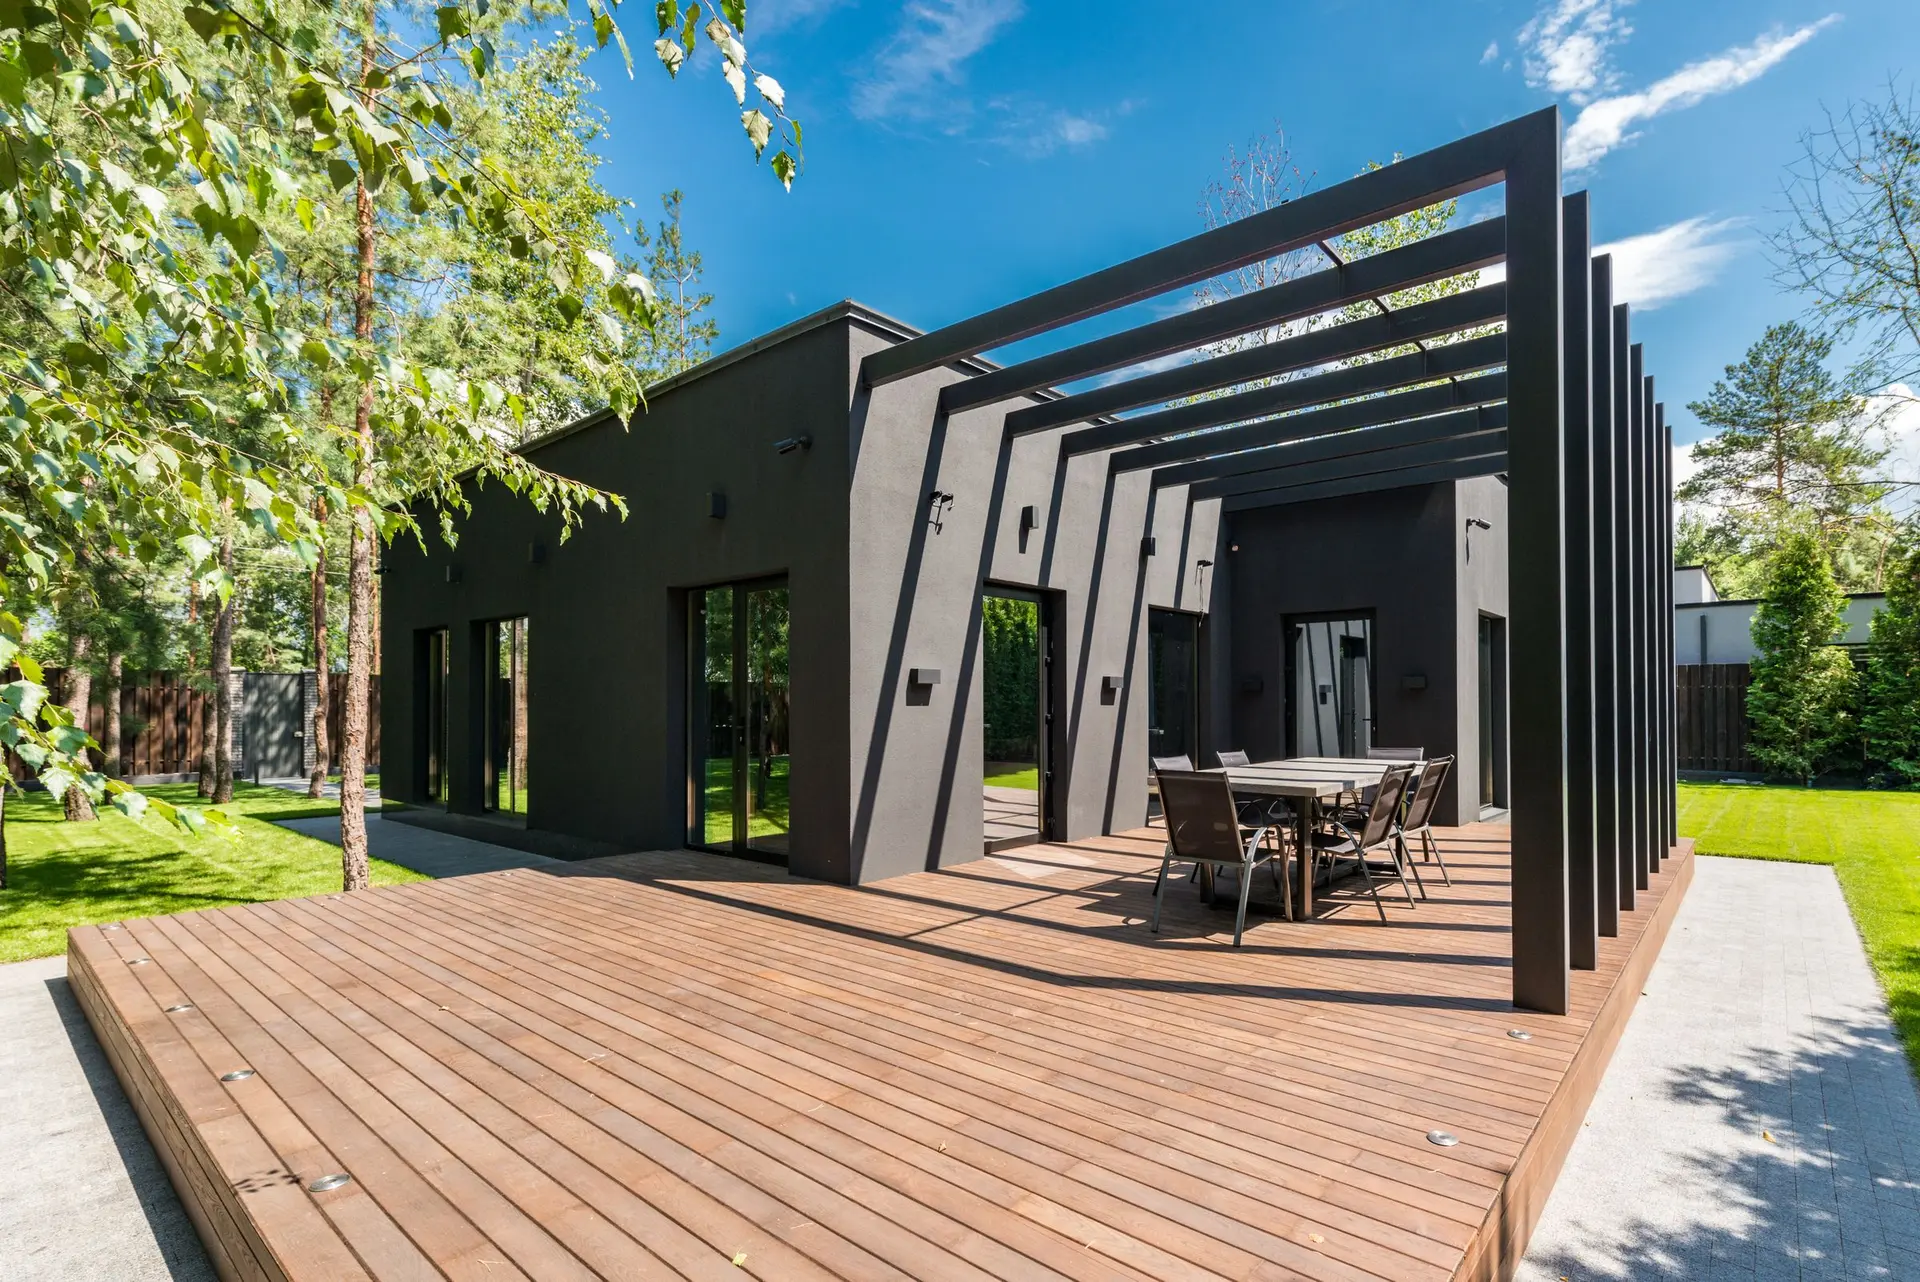
Shade over the table by late afternoon, a grill placed where smoke drifts away from the open slider, and lights that let someone find the stair after dark: those are the daily jobs a West Hills deck is drawn around. Door swings, a clear path from the kitchen and room for chairs to slide back without hitting a rail come next. Material choices follow, including ember-resistant decking and a hard patio edge along the house.
Laying out for real use
We measure the dining table and any furniture planned for the deck before sizing it, because a deck that is too shallow pins chairs against the rail. Stairs land on a firm pad and get a light on each riser or a fixture close by. A grill sits on a noncombustible pad, clear of the house wall and any overhang. Outlets for lights or a heater are placed on the plans so wiring runs inside the framing. A gate at the stair top is added where a small child or a pet needs keeping in.
Built to stay usable
Boards that splinter or turn too hot for bare feet keep people off a deck. Capped composites and some modified woods resist both problems. Hidden fasteners leave no screw heads to catch a heel. Railings with metal balusters keep the view open and stand firm when an adult leans on them. Underneath, a noncombustible skirt or an open, gravel-covered area that rakes clean keeps leaves from piling up. A paver or concrete patio next to the house makes a cool landing at the door that cannot catch fire.
Decks & Patios in West Hills: common questions
If the parcel is mapped in a fire hazard zone, the code allows noncombustible decking such as aluminum, exterior fire-retardant-treated wood, or boards that passed the state wildfire test for decks. Outside a mapped zone, standard decking is allowed and the rated options remain on the table. The scope lists the product type for each layer.
It can be skirted with a noncombustible or ignition-resistant material, which keeps embers and blown leaves out of the framing. Vents in the skirt should be ember-resistant, and a hinged panel allows inspection. Leaving it open is the other route, provided the ground under the deck is kept bare and clear.
For the strip next to the walls, yes. Concrete, pavers or tile there cannot ignite, so an ember landing by a door finds nothing to catch. The deck can begin where that strip ends, joined by a step, and that layout keeps the surfaces that can burn away from the house.
Decks & Patios in other cities
More work we do in West Hills
Plan your project in West Hills
Tell us about the house and the decks & patios work. We reply about a walk-through and a written scope.