
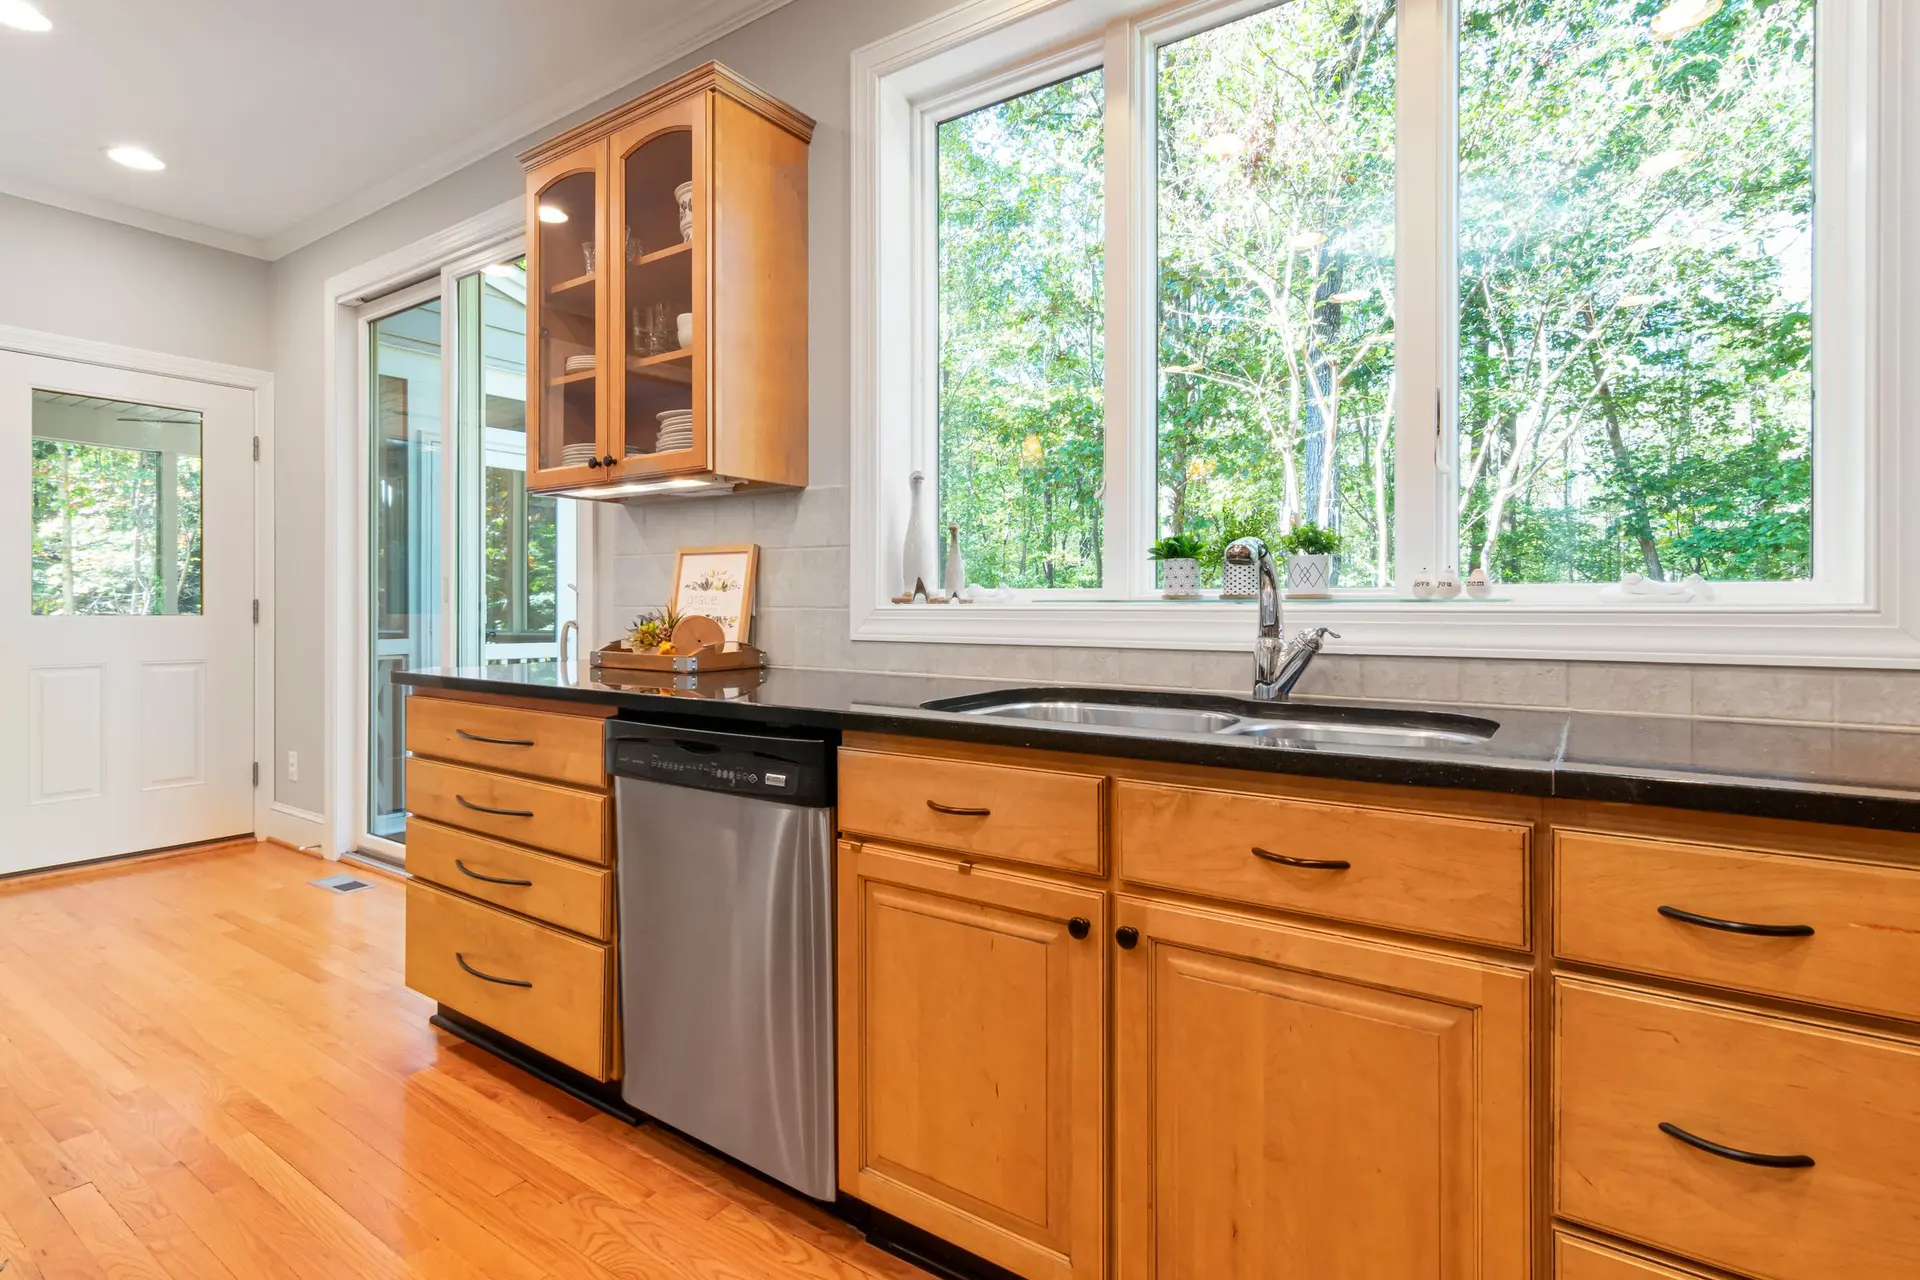
Kitchen Remodeling in West Hills
West Hills kitchen remodels laid out with landing space by every appliance, clear aisles, task lighting and a permitted gas and electrical plan.
Counter landing space on each side of the range, beside the refrigerator handle and next to the microwave decides how a remodeled West Hills kitchen works once the dust settles. Hot pans need somewhere to land, and so do bags from the fridge. We draw those surfaces first, then set the aisles wide enough for an open dishwasher door, and only then pick cabinets and finishes to fit the plan.
A layout that holds up to use
The sink, range and refrigerator are placed so no main walkway cuts between them. Drawers replace deep base cabinets where reaching to the back is awkward, and the trash pullout sits near the sink and the prep counter. Task lights go under the wall cabinets so the counters are lit without shadows from the ceiling fixtures. Outlets along the counter follow the spacing the electrical code sets, on circuits protected for ground faults. A hood that vents outdoors through a damper clears cooking heat and grease from the room.
The outside wall of the room
Kitchen remodels often replace the window above the sink and the duct cap for the hood. Both are openings in the exterior wall, so we flash the new window with a sloped sill pan and fit a wall cap with a damper that shuts when the fan stops. Dual glazing with a tempered outer layer is an option we offer even where the code does not ask for it, since it resists heat better than ordinary annealed glass and breaks into small pieces if struck.
Kitchen Remodeling in West Hills: common questions
Only in certain positions. A pane becomes a hazardous location when it is large, its bottom edge sits low near the floor, its top is high, and a floor someone could step onto lies just in front of it, all at once. A typical window above the sink counter misses that test. We can still temper it as an upgrade.
Yes. Relocating or extending gas piping falls under a plumbing permit from LADBS. Before the wall or floor closes, an inspector watches a pressure test on the new line, and the range connector and shutoff valve get checked at final. Filing and the inspection visits are handled by us.
We walk the kitchen, agree on the layout and write a scope that lists each part: demolition, cabinets, counters, appliances, gas, electrical, plumbing, lighting and finishes. Each line carries its own price, so swapping a counter material or moving the sink shows exactly what changes.
Kitchen Remodeling in other cities
More work we do in West Hills
Plan your project in West Hills
Tell us about the house and the kitchen remodeling work. We reply about a walk-through and a written scope.