
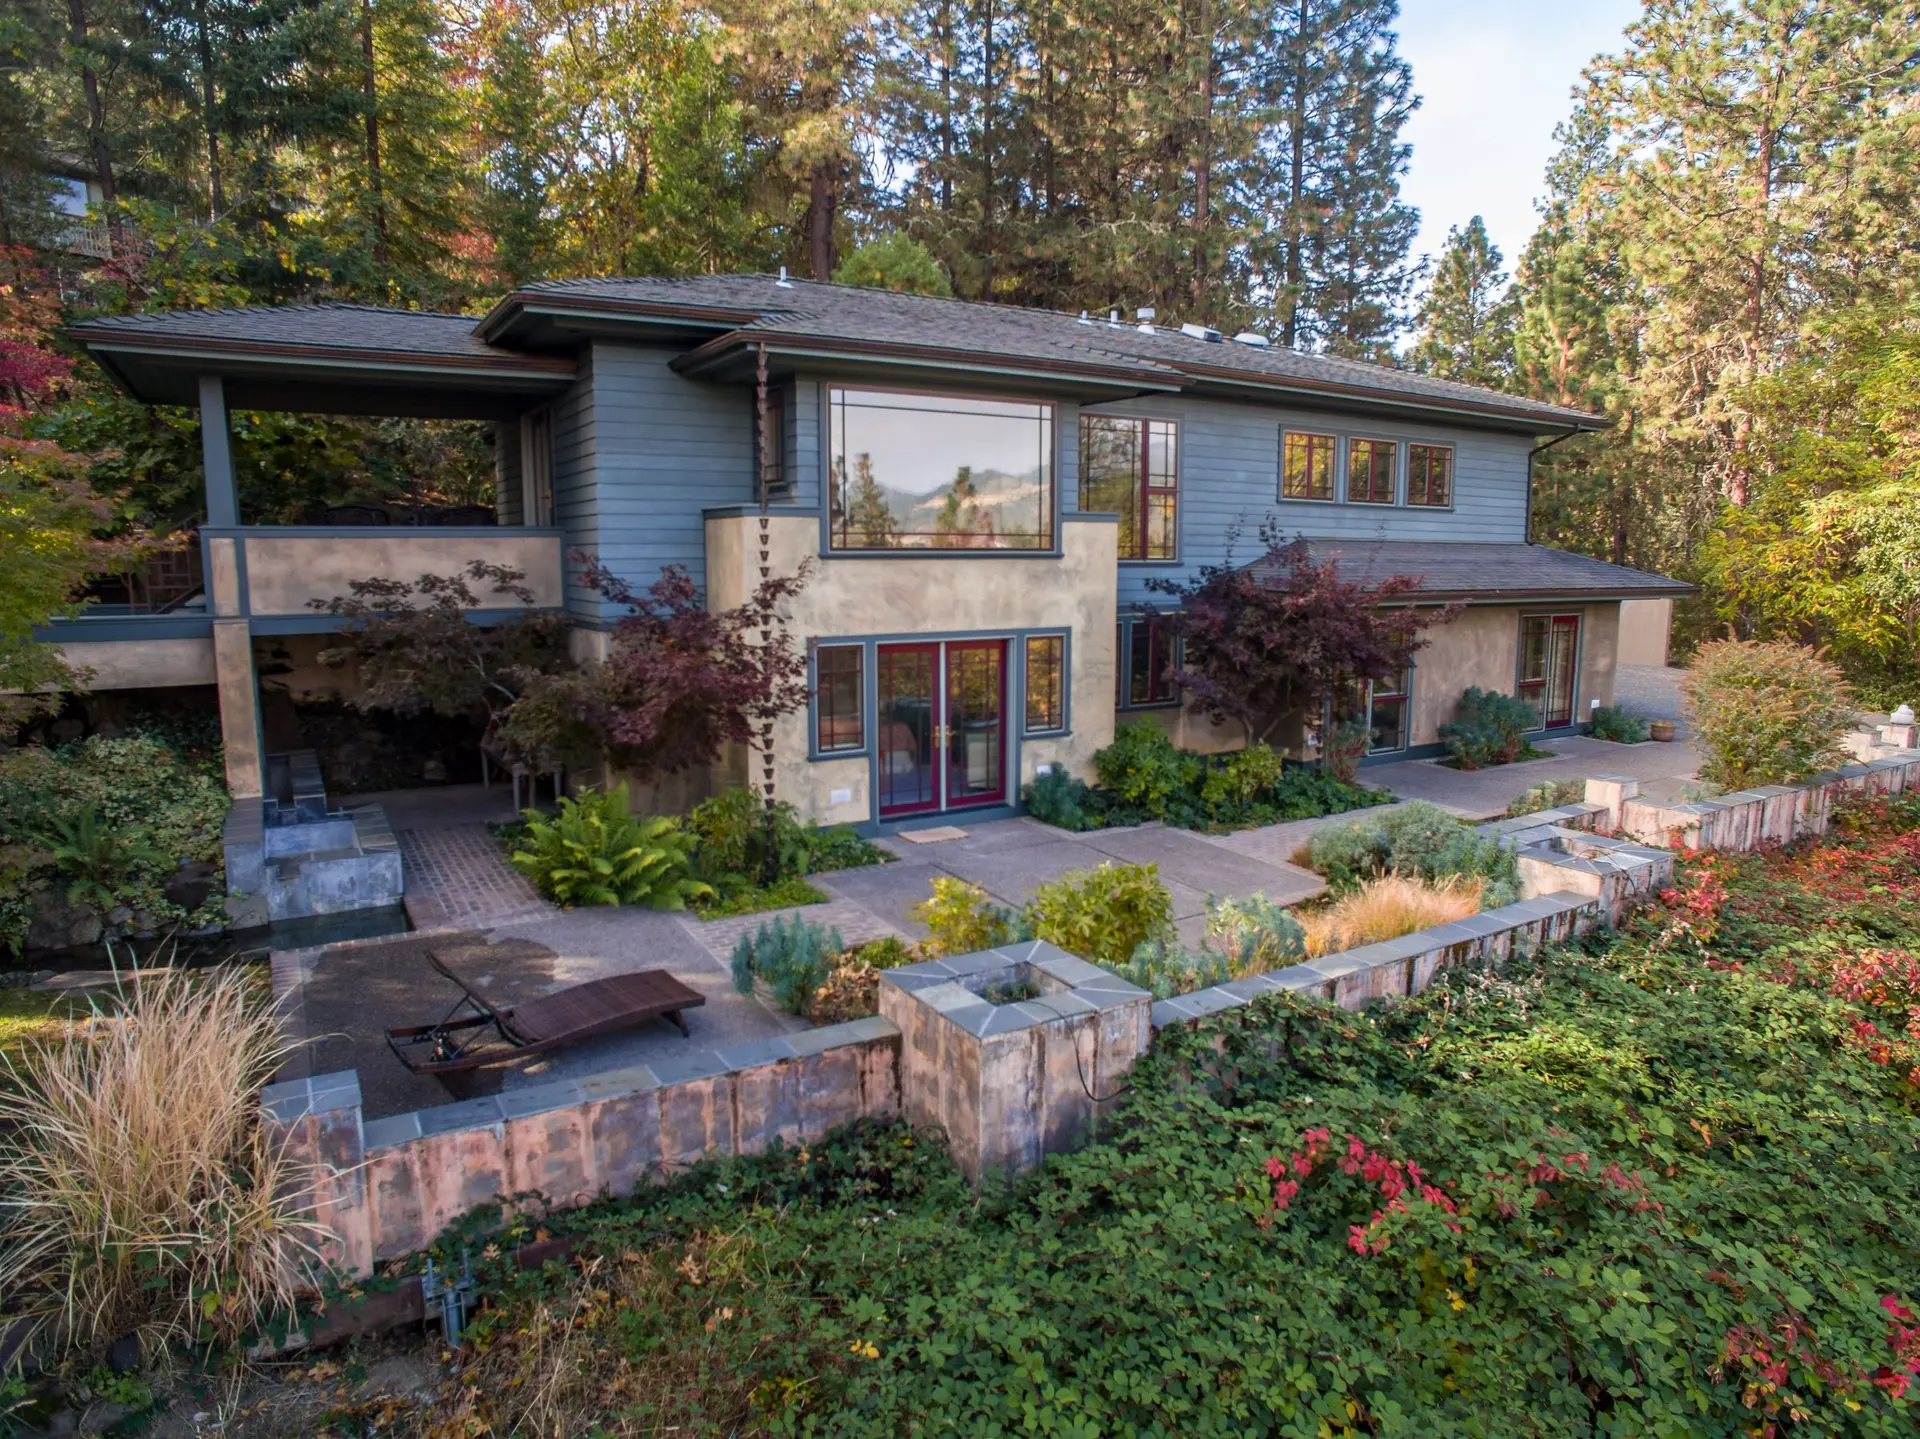
New Construction in West Hills
New West Hills houses planned with zoned heating and cooling, shaded glass and ducts inside the insulated shell, built from the slab up.
Zoned heating and cooling lets the bedroom wing of a new West Hills house run at its own setting while the kitchen and living rooms run at another, and that single choice shapes how the house works hour by hour. We draw the zones with the floor plan, keep every duct inside the insulated shell, and size the glass on the sunniest wall so afternoon sun on an inland lot does not overrun the system.
Comfort drawn into the plan
Each zone gets its own thermostat and its own damper, and return air paths are planned so a closed bedroom door does not starve the room. Ducts running through the conditioned space lose far less heat than ducts in a hot attic. Roof overhangs, exterior shades and modest glazing where afternoon sun strikes cut the load before any equipment is sized. A ventilation fan brings in filtered air on a schedule, which matters on smoky days when windows stay shut. The energy consultant models all of it for the permit.
Outside walls that do their share
The exterior of a new house is settled before framing because it sets wall depth and window rough openings. We favor fiber cement or cement plaster over a drained moisture barrier, dual glazing with tempered glass, and vents with fine noncombustible mesh. A light roof color helps the attic stay cooler, and a metal drip edge closes the gap where the roof meets the fascia. In West Hills these are design choices that LADBS reviews with the structural sheets and energy forms, and each one is priced as its own line.
New Construction in West Hills: common questions
Cladding type, window sizes and glass, roof covering, eave details and vent locations. Those decide stud depth, header sizes and where blocking goes, so changing them after framing means reframing. Those decisions get locked with the designer early in drawing.
Plans for a new West Hills house come from a design team: the architect or building designer for the house itself, an engineer for the structural sheets, and an energy consultant for the compliance package. We assemble those people, or start from drawings you own and review them for buildability and exterior assemblies before LADBS sees them.
Pricing starts from the complete drawings and a scope written item by item. Mechanical zoning, glazing, cladding and site work each get their own line, so a change in any of them is easy to trace. A per square foot figure cannot capture those choices, so we price from the plans.
New Construction in other cities
More work we do in West Hills
Plan your project in West Hills
Tell us about the house and the new construction work. We reply about a walk-through and a written scope.