
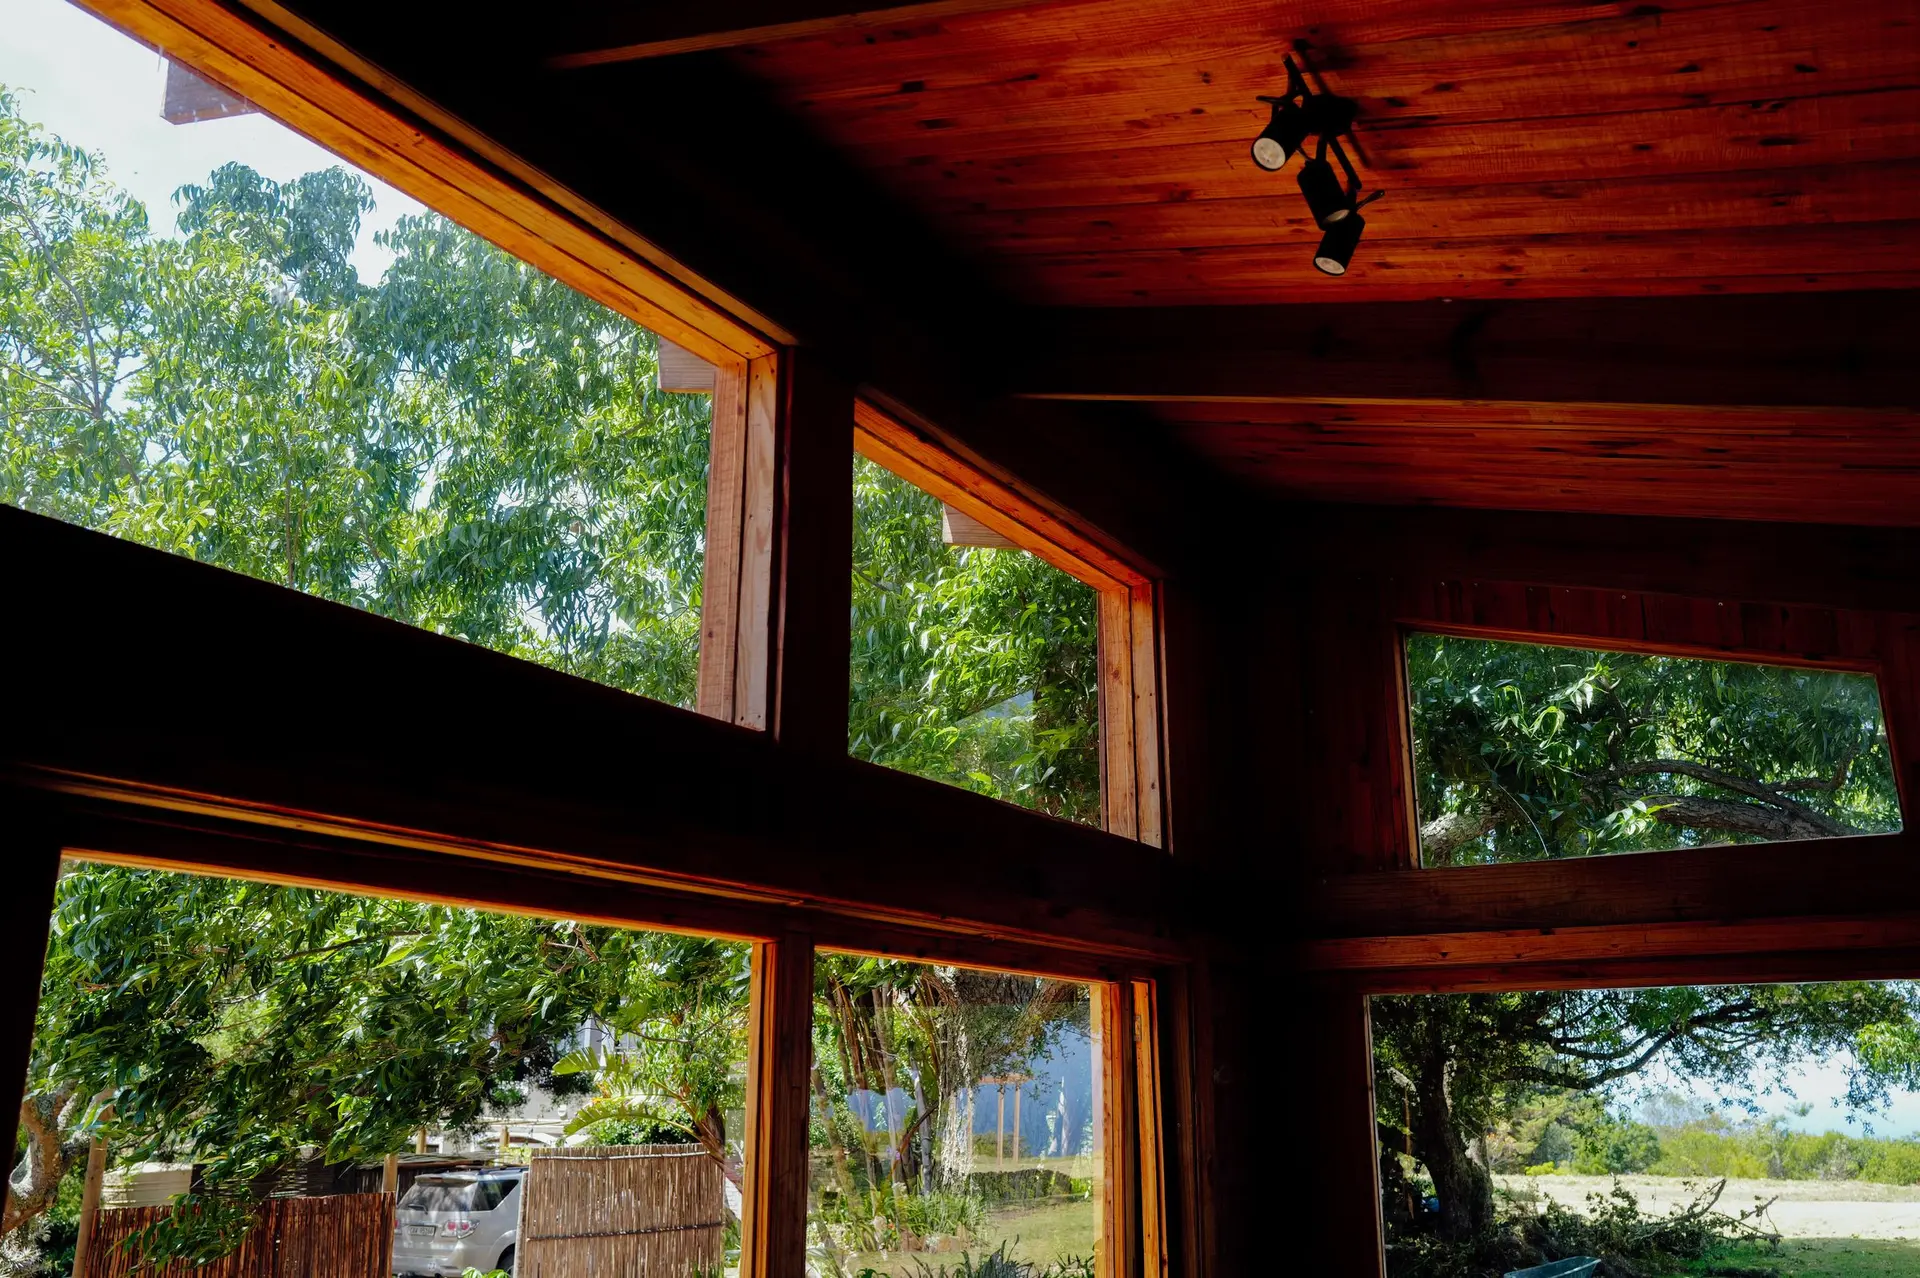
Structural Work in Sherman Oaks
Sherman Oaks structural repairs from Fernhill Builders, with gutters, grade and flashing planned so water stays off new beams, posts and footings.
Gutter outlets, grade at the foundation and sprinkler heads get traced on a Sherman Oaks structural plan before any beam is sized. Water that reaches framing or a footing undoes a repair slowly, so the engineer's details show where roof runoff lands and how it leaves the lot. Permit review then covers drainage along with the load path, and the inspector can check both on the same visit.
Where roof water lands
Downspouts that empty beside a footing soften the soil carrying the house, and a roof that sheds against a wall can soak the framing at that junction. For each repaired area we mark where the water arrives and extend the outlets to a point well clear of the foundation. Flashing at wall and roof meetings is renewed along with the framing, since reused metal fails first. Where a deck ledger is bolted to the house, the bolted joint gets flashing that sheds water outward over the rim, which protects the beam it hangs from.
Ground, plumbing and the sill
Ground that slopes toward the stem wall is a problem, and a planter bed or sprinkler line set against the stem wall wets the sill plate all year. Sills that touch concrete are pressure-treated or set on a barrier. Leaking supply and drain lines inside the floor are also water, and they are pressure-tested before repaired joists are closed in. If the lot has a low spot beside the house, the plan can add a drain line or a swale so the new work stays dry.
Structural Work in Sherman Oaks: common questions
Look for charring, floors that have dipped, ceilings that droop and smoke stains on the inside of walls. The surface can mislead, so we open sections of wall and floor, and an engineer examines the exposed wood. Members that kept their strength stay, some are reinforced, and weakened ones are replaced.
An engineer is needed when a fire has damaged the frame or when weight is moved to new places. Stamped calculations support any wall removal or added opening. Small repairs sized from code tables may skip them. Plan check at the city decides which sheets are required, and we prepare them.
In most houses it can, provided a beam and posts take over what the wall carried and footings sit beneath those posts. Drainage near the new footings gets planned too. Demolition waits for temporary shoring and an approved permit.
Structural Work in other cities
More work we do in Sherman Oaks
Plan your project in Sherman Oaks
Tell us about the house and the structural work work. We reply about a walk-through and a written scope.