
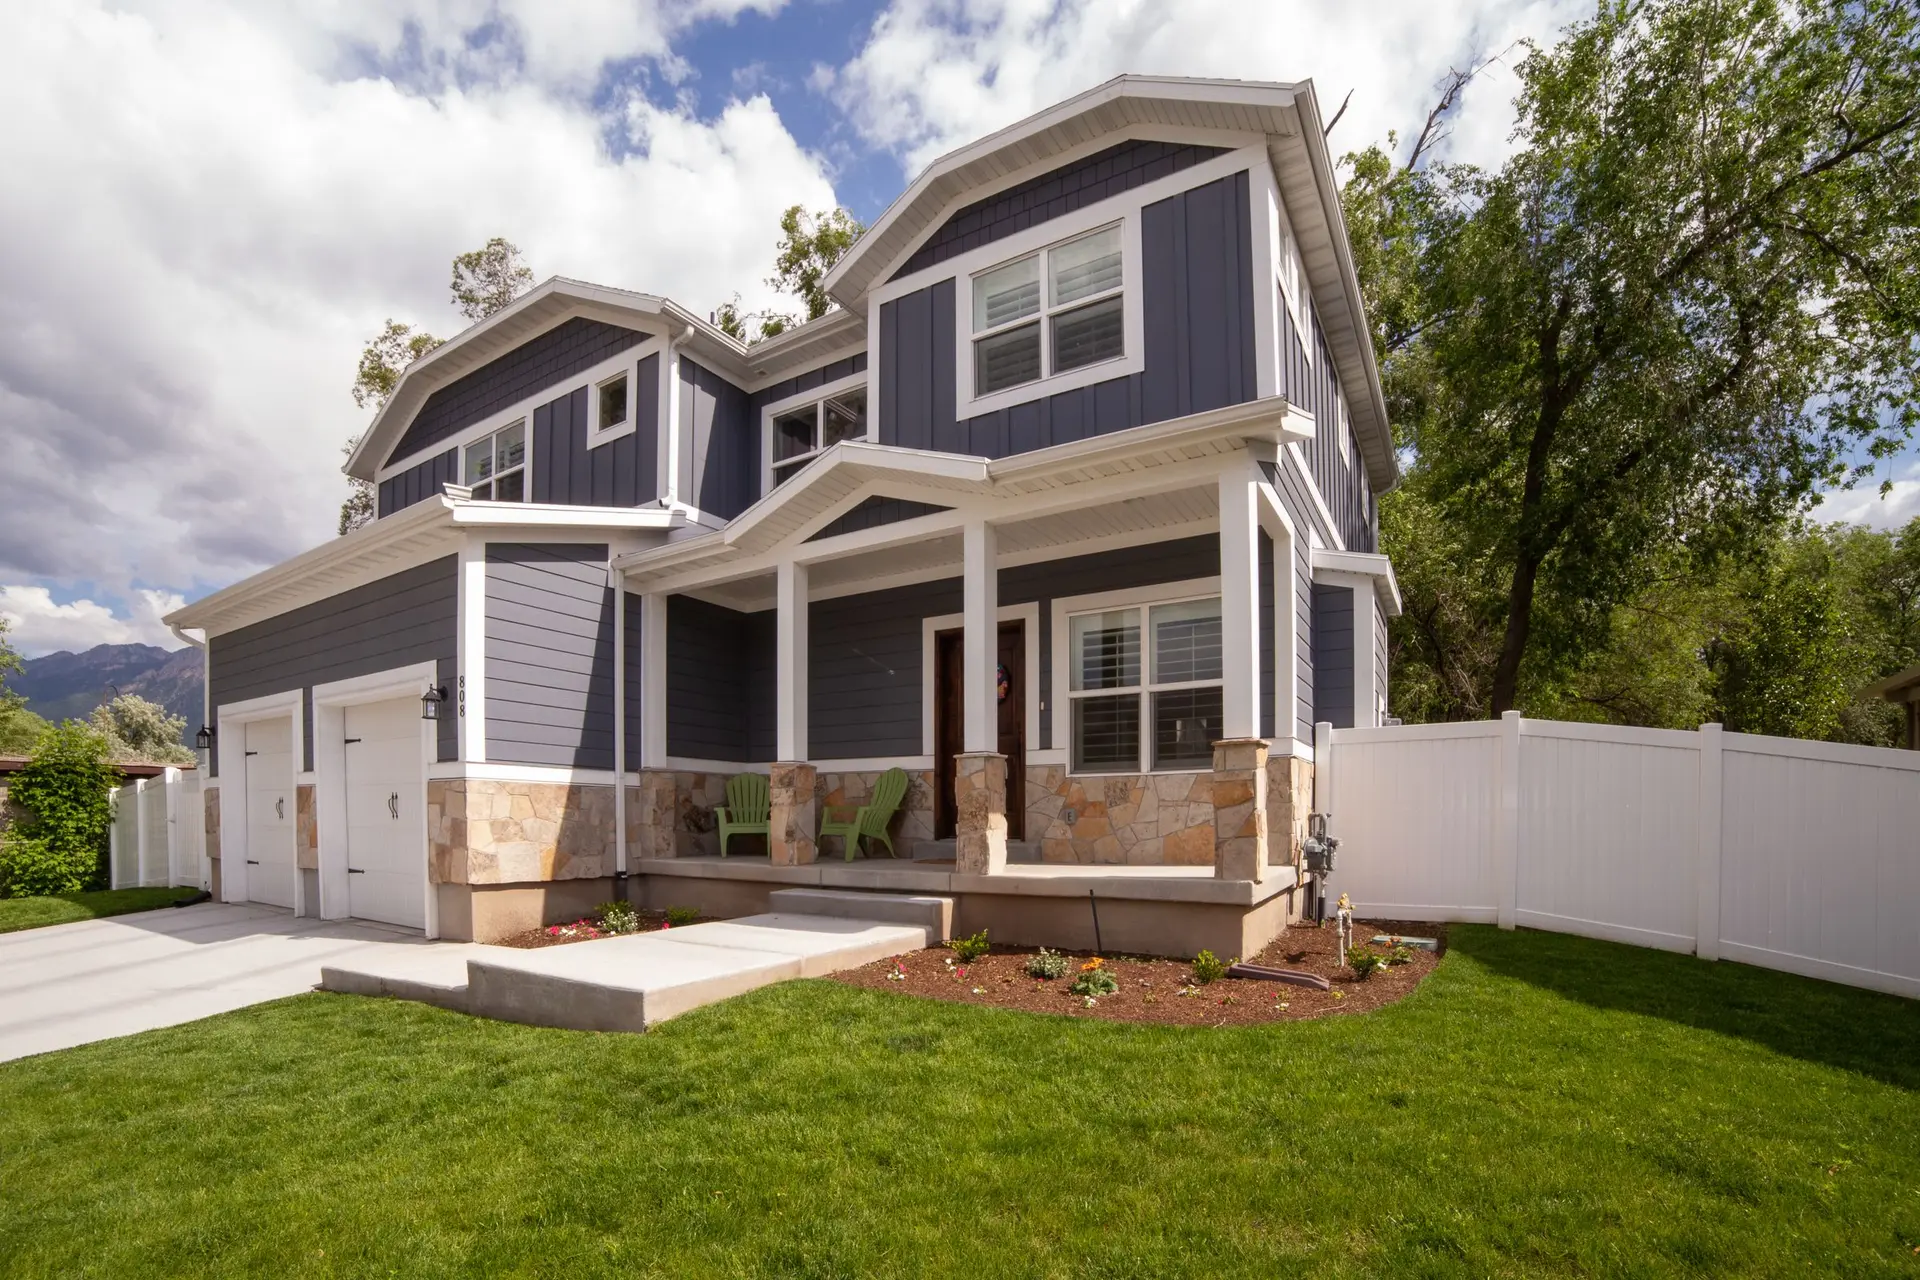
Room Additions in Sherman Oaks That Stay Dry at the Seam
Sherman Oaks home additions detailed to keep water out at the roof joint, the wall seam and the new footing, with cement plaster walls that do not burn.
Kickout flashing, a small bent piece of metal at the foot of a roof-to-wall joint, does more to keep a Sherman Oaks addition dry than its size suggests. It throws roof water out into the gutter, so none of it runs down the face of the old wall and into the framing. Above it, step flashing and lapped building paper close the joint, and the new walls go up in noncombustible cement plaster.
From the ridge to the floor line
Where the new roof ties into the old, a cricket or valley carries water around the joint so it never pools against the wall. Step flashing climbs the wall with each roofing course, and the old wall's building paper is cut back and laid over it. On the vertical seam between new and old walls, the papers are woven so each upper layer laps the lower one, and a control joint lets the two plasters move without cracking. Down at the foundation line, a weep screed lets any water behind the plaster drain out.
Carrying water clear of both foundations
Soil around the new footing slopes down and outward from both the addition and the house. Gutters on the new roof are sized for its area and drain to downspouts tied into solid pipe, carrying water past the footings to an approved outlet. If the addition sits on a raised floor, the crawlspace gets a vapor retarder over the soil and vents with fine metal mesh. Under a slab addition, a vapor retarder goes down before the concrete is poured. LADBS reviews the drainage drawn on the plot plan.
Room Additions in Sherman Oaks: common questions
Mostly with laps, with sealant playing a small part. The roof joint gets a cricket or valley plus step and kickout flashing. On the wall, paper from the old house is opened and woven with the new so every upper sheet overlaps the one below, and the plaster seam gets a control joint. Gaps at eaves and vents are closed so embers cannot get through.
An engineer answers that after looking at what is there: the depth and width of the footings, the wall framing and the roof structure. Houses often need some help, such as new footings under posts, plywood shear panels anchored by hold-downs, or a beam spanning a wide opening. Those items are drawn, permitted through LADBS and priced before work starts.
An addition makes the house itself larger and shares its kitchen and front door. An ADU is a separate dwelling, attached or detached, with its own kitchen, bath and entrance, and it can be rented. Lot size, setbacks and how the space will be lived in decide which fits a Sherman Oaks lot, and both can be priced from a single site walk.
Room Additions in other cities
More work we do in Sherman Oaks
Plan your project in Sherman Oaks
Tell us about the house and the room additions work. We reply about a walk-through and a written scope.