
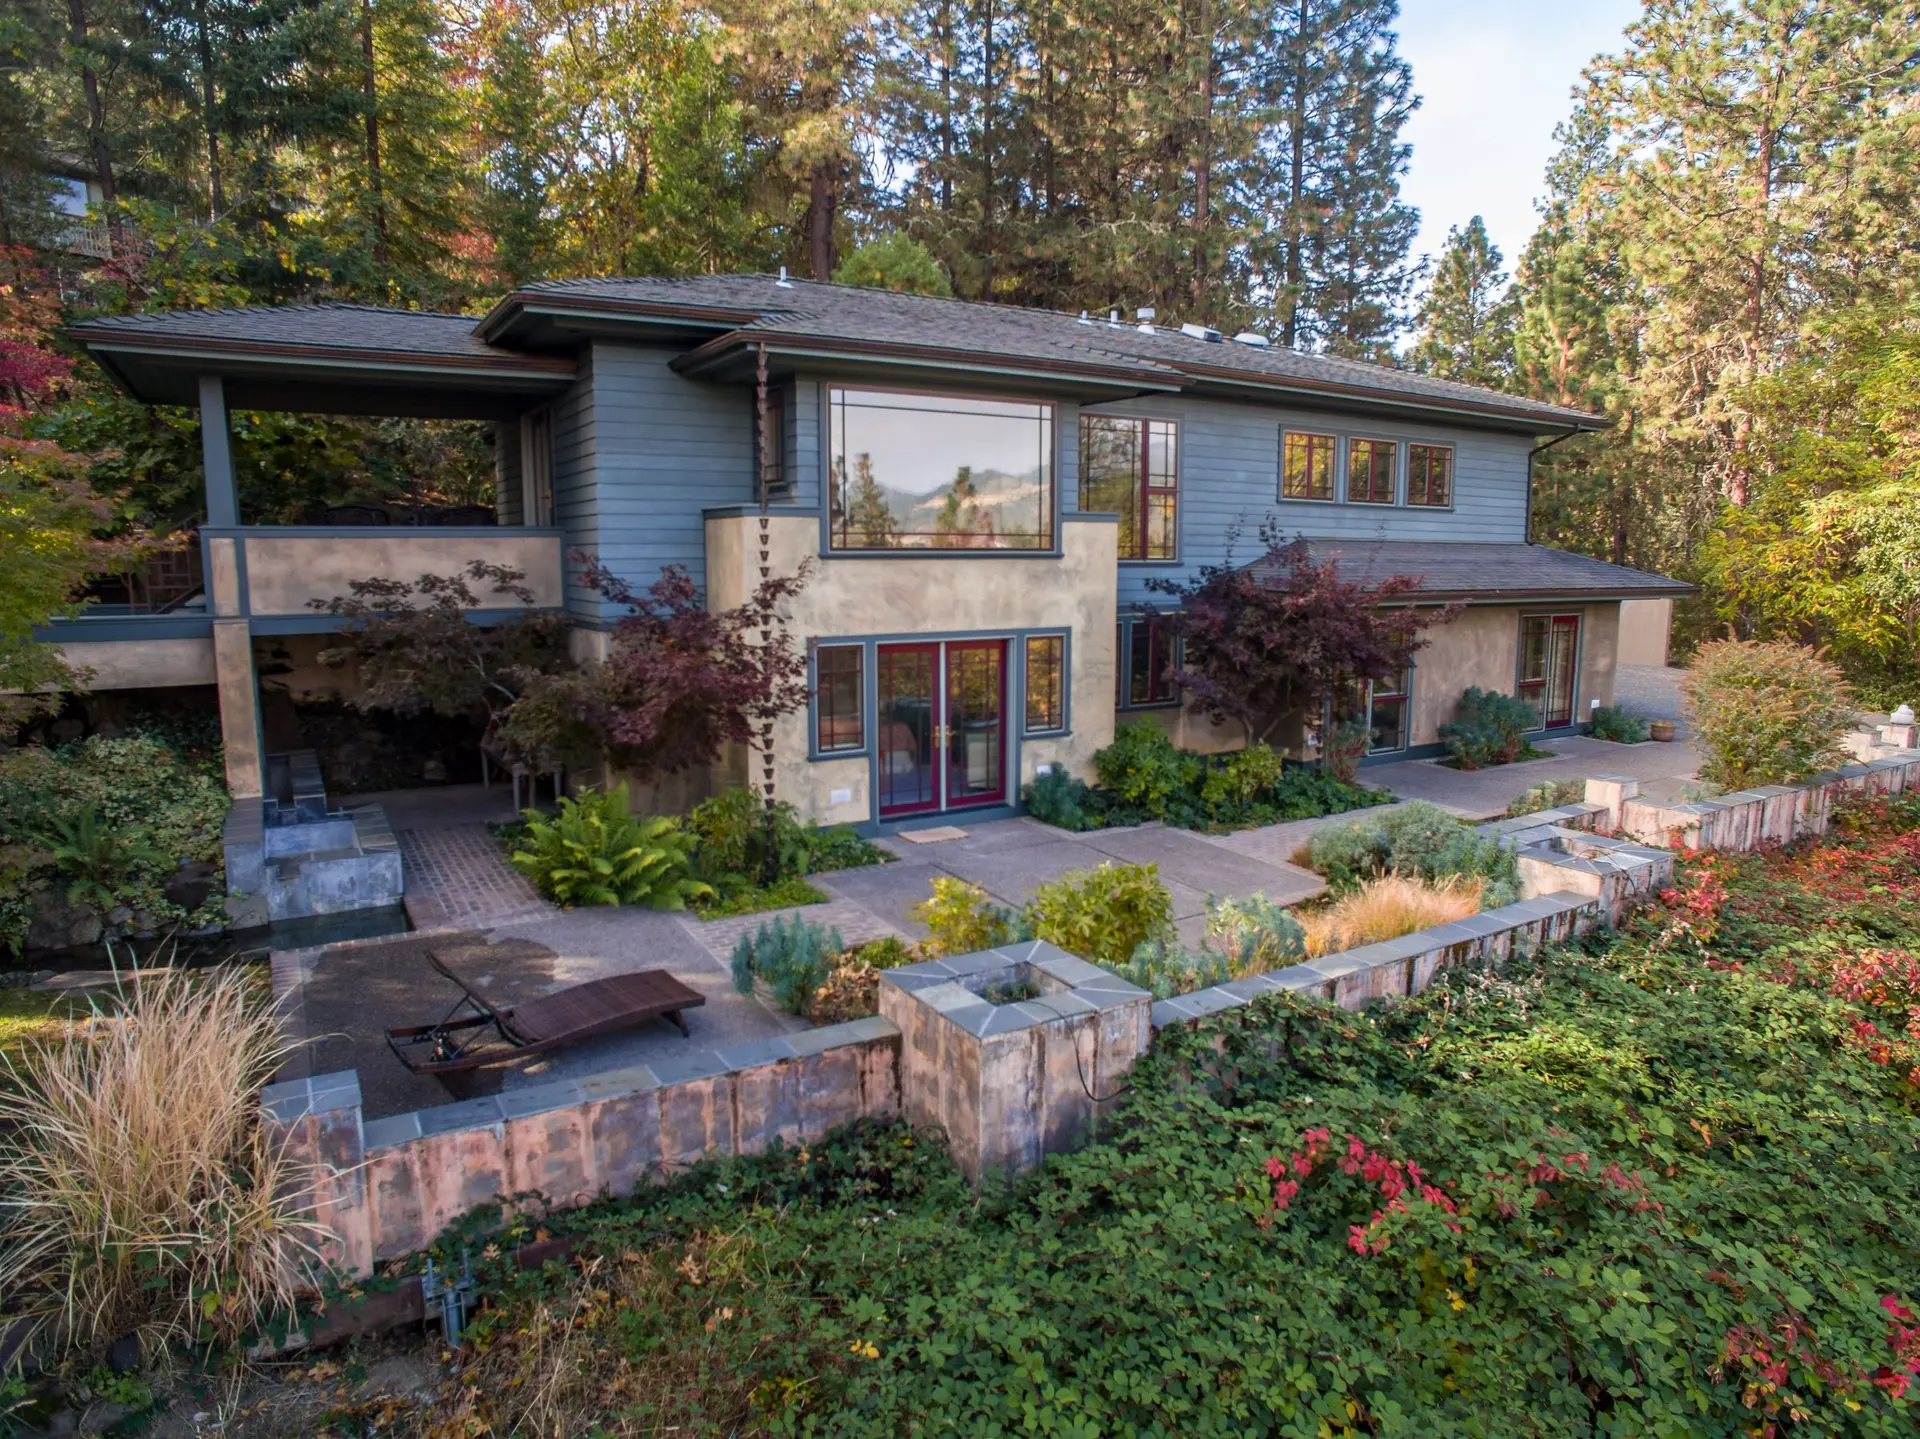
Sherman Oaks New Construction with Drainage Drawn First
New houses in Sherman Oaks with gutters, downspouts, grading and wall flashing drawn before framing, so runoff leaves the lot, by Fernhill Builders.
Grading sets the direction of every drop that leaves a Sherman Oaks roof, so the finished ground is drawn sloping away from the foundation before any wall goes up. Gutters feed downspouts, the downspouts feed pipe or a hard landing, and the pipe ends where the plan says. Inside each wall, the barrier, the flashing and the screed at the base pass water outward and down, one layer over the next.
Off the roof and away
Gutter size follows the roof area each run serves, and every outlet gets a downspout that lands where the grading can carry water off. Where a downspout cannot empty onto paving that falls away, it joins a solid pipe running to the street or another approved outlet, and LADBS reviews that route on the plot plan. Valleys get metal liners, and each spot where a lower roof butts into a wall gets step flashing finished with a kickout. Metal gutter guards keep leaves from damming the flow at the edge of the roof.
Inside the wall and at its base
Behind stucco, a double layer of water-resistive barrier is lapped shingle fashion over the sheathing, so anything that slips past the finish drains down. Each window sits in a sloped sill pan with its head flashing tucked under the barrier above. At the bottom of the wall a weep screed lets that water out, set at least 4 inches above bare soil and clear of any paving beside it. A slab edge standing proud of the finished grade keeps splash off the framing, and a capillary break under the slab stops ground moisture from wicking up into the floor.
New Construction in Sherman Oaks: common questions
Openings and cladding: window and door sizes, the glazing, the stucco or siding system, the eave detail and the vents. On a Sherman Oaks house we also lock the gutter and downspout layout at this stage, because the plot plan and the framed openings both depend on where the water goes.
Drawings come from your architect or a building designer, with a structural engineer and an energy consultant adding their sheets. We can assemble that team or start from a set you hold. Either way our read covers drainage, flashing and the exterior assemblies before the package goes to LADBS for plan check.
The figure comes from a full drawing set and a written scope. Drainage work such as site pipe, grading and gutters sits on its own lines next to foundation, frame and finishes, so a change to any one is easy to trace. Before plans exist we can walk the lot and talk through the house without naming a number.
New Construction in other cities
More work we do in Sherman Oaks
Plan your project in Sherman Oaks
Tell us about the house and the new construction work. We reply about a walk-through and a written scope.