
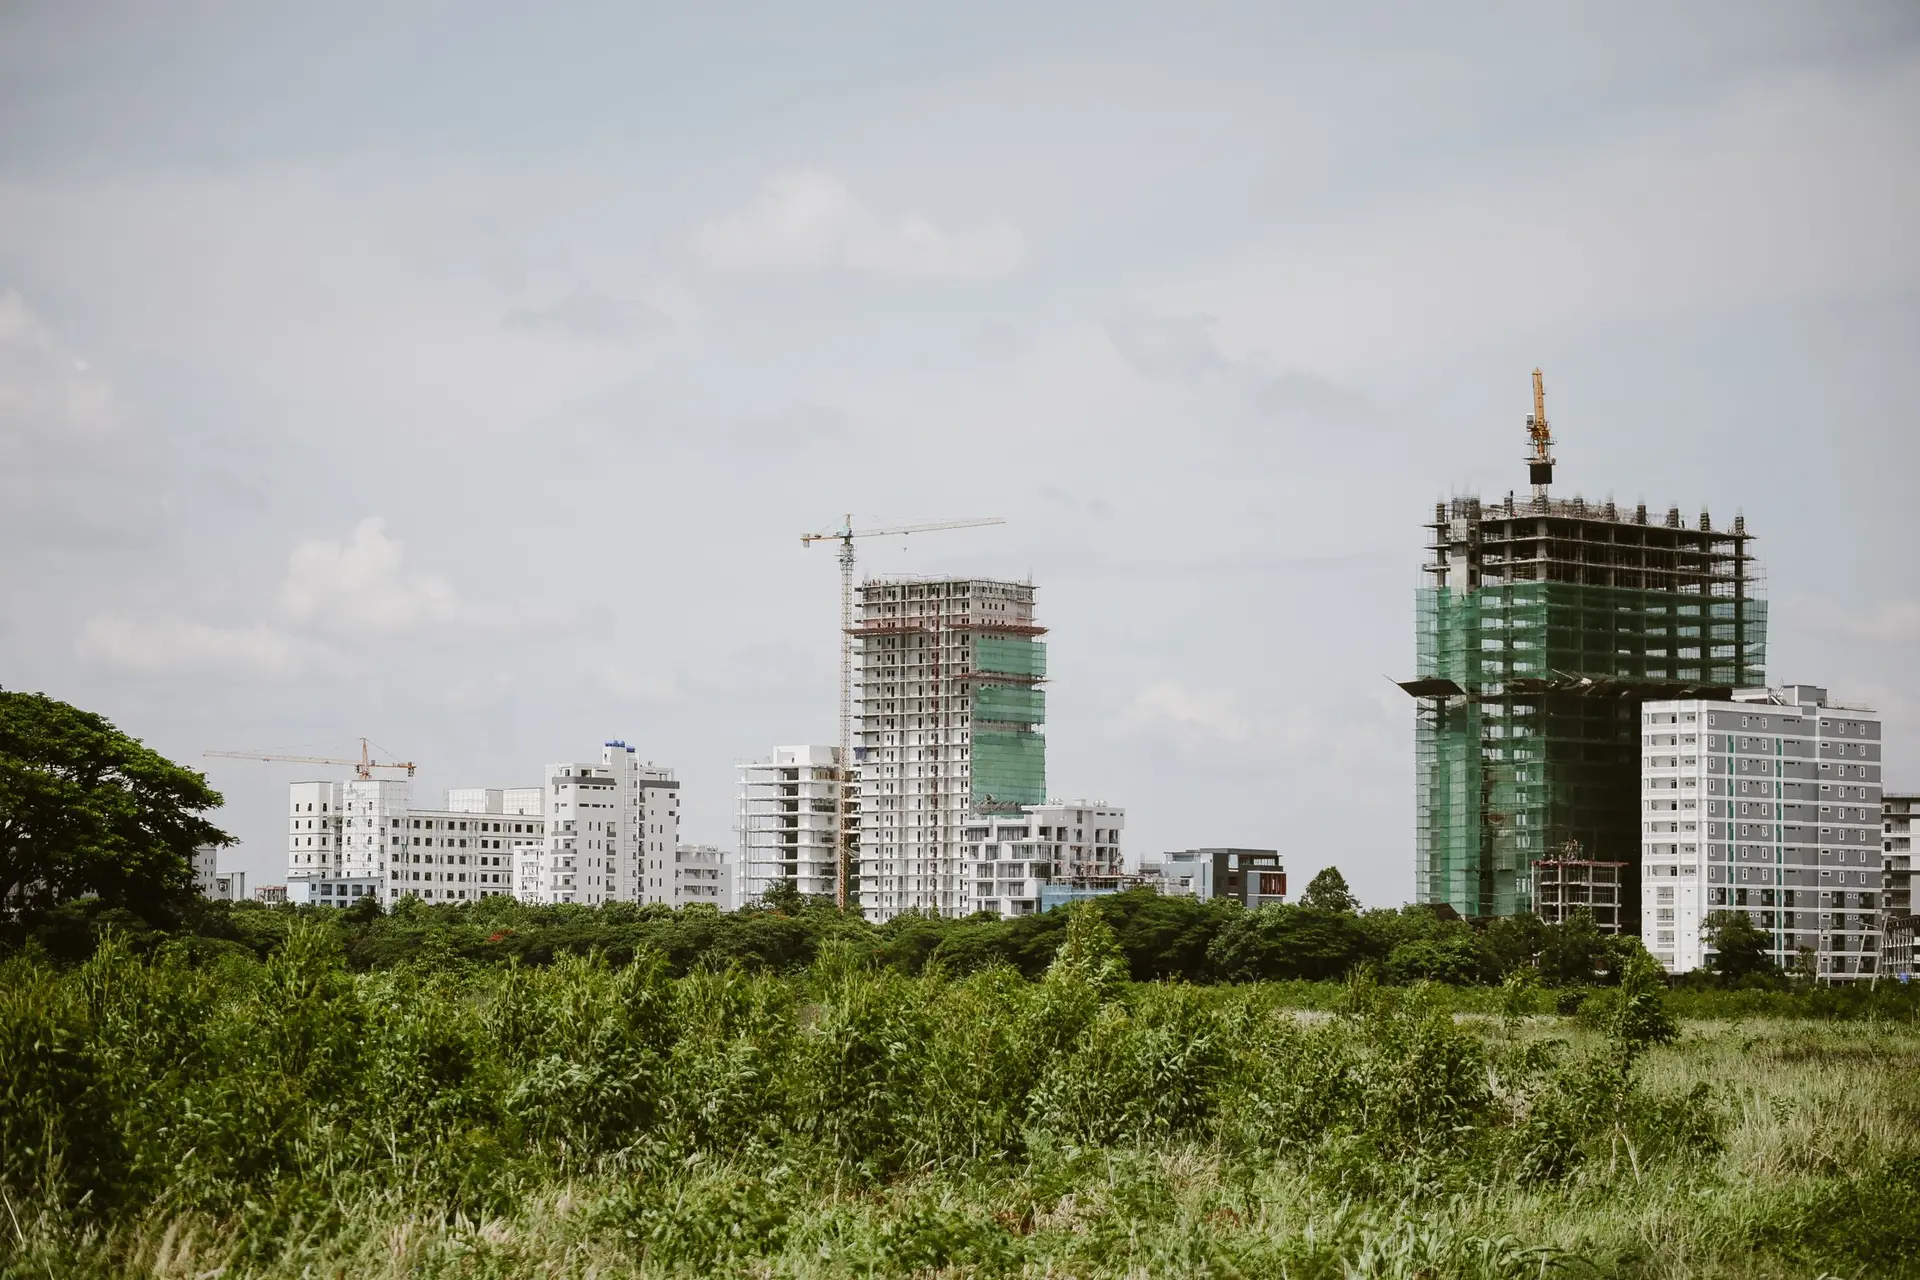
Commercial Construction in Woodland Hills
Commercial shells in Woodland Hills start with the survey laid over the site plan, then a site visit that checks the drawn lot against the real one.
The first thing we check on a Woodland Hills commercial lot is the survey, with its property lines, easements and building envelope. We lay it over the architect's site plan and look for conflicts, such as a wall set too near a boundary, a loading apron crossing an easement or a utility the plan ignores. If nobody finds them first, plan check will.
Reading the survey
Easements limit where a building, a footing or a roof overhang may sit. Setbacks fix the building line, and the closeness of each wall to its lot line then sets wall ratings and opening limits. Utility locations show where service connects and whether it crosses the building area. We mark every item on the site plan and ask the architect to confirm or revise. A correction at this stage means one revised sheet, long before any concrete or framing has to be undone.
Then the lot itself
On site we compare the drawn lot with the real one. Corners are found, grades checked, and existing paving, curbs, trees and structures noted. We look at access for deliveries and cranes, along with places to stage materials. Before any digging we photograph neighboring walls and fences along the boundary. Notes from the visit feed the written scope, so site preparation is priced from what is there. Anything we cannot see from the street, such as a fence line or a buried cover, goes into the notes for the architect.
About our Commercial Construction serviceServices in Woodland Hills
Commercial Construction in Woodland Hills: common questions
Start with the lot lines. Each exterior wall's position on the property sets whether it needs a fire rating and how many doors and windows it can hold. The construction type adds limits on roofing and cladding. Our survey check turns that into a wall-by-wall list on the exterior sheets before the scope is priced.
Yes. We compare the architect's site plan with the survey first, then check the wall sections, roof plan and opening schedules. Differences go back as written questions. If an architect has not been hired, a design team can be arranged.
Pricing follows the drawings and the site visit. The written scope lists site preparation, foundations, structure, roof and exterior shell on separate lines, so each can be compared with the plans. No number is given until we have read the set.
Commercial Construction in other cities
More work we do in Woodland Hills
Plan your project in Woodland Hills
Tell us about the house and the commercial construction work. We reply about a walk-through and a written scope.