
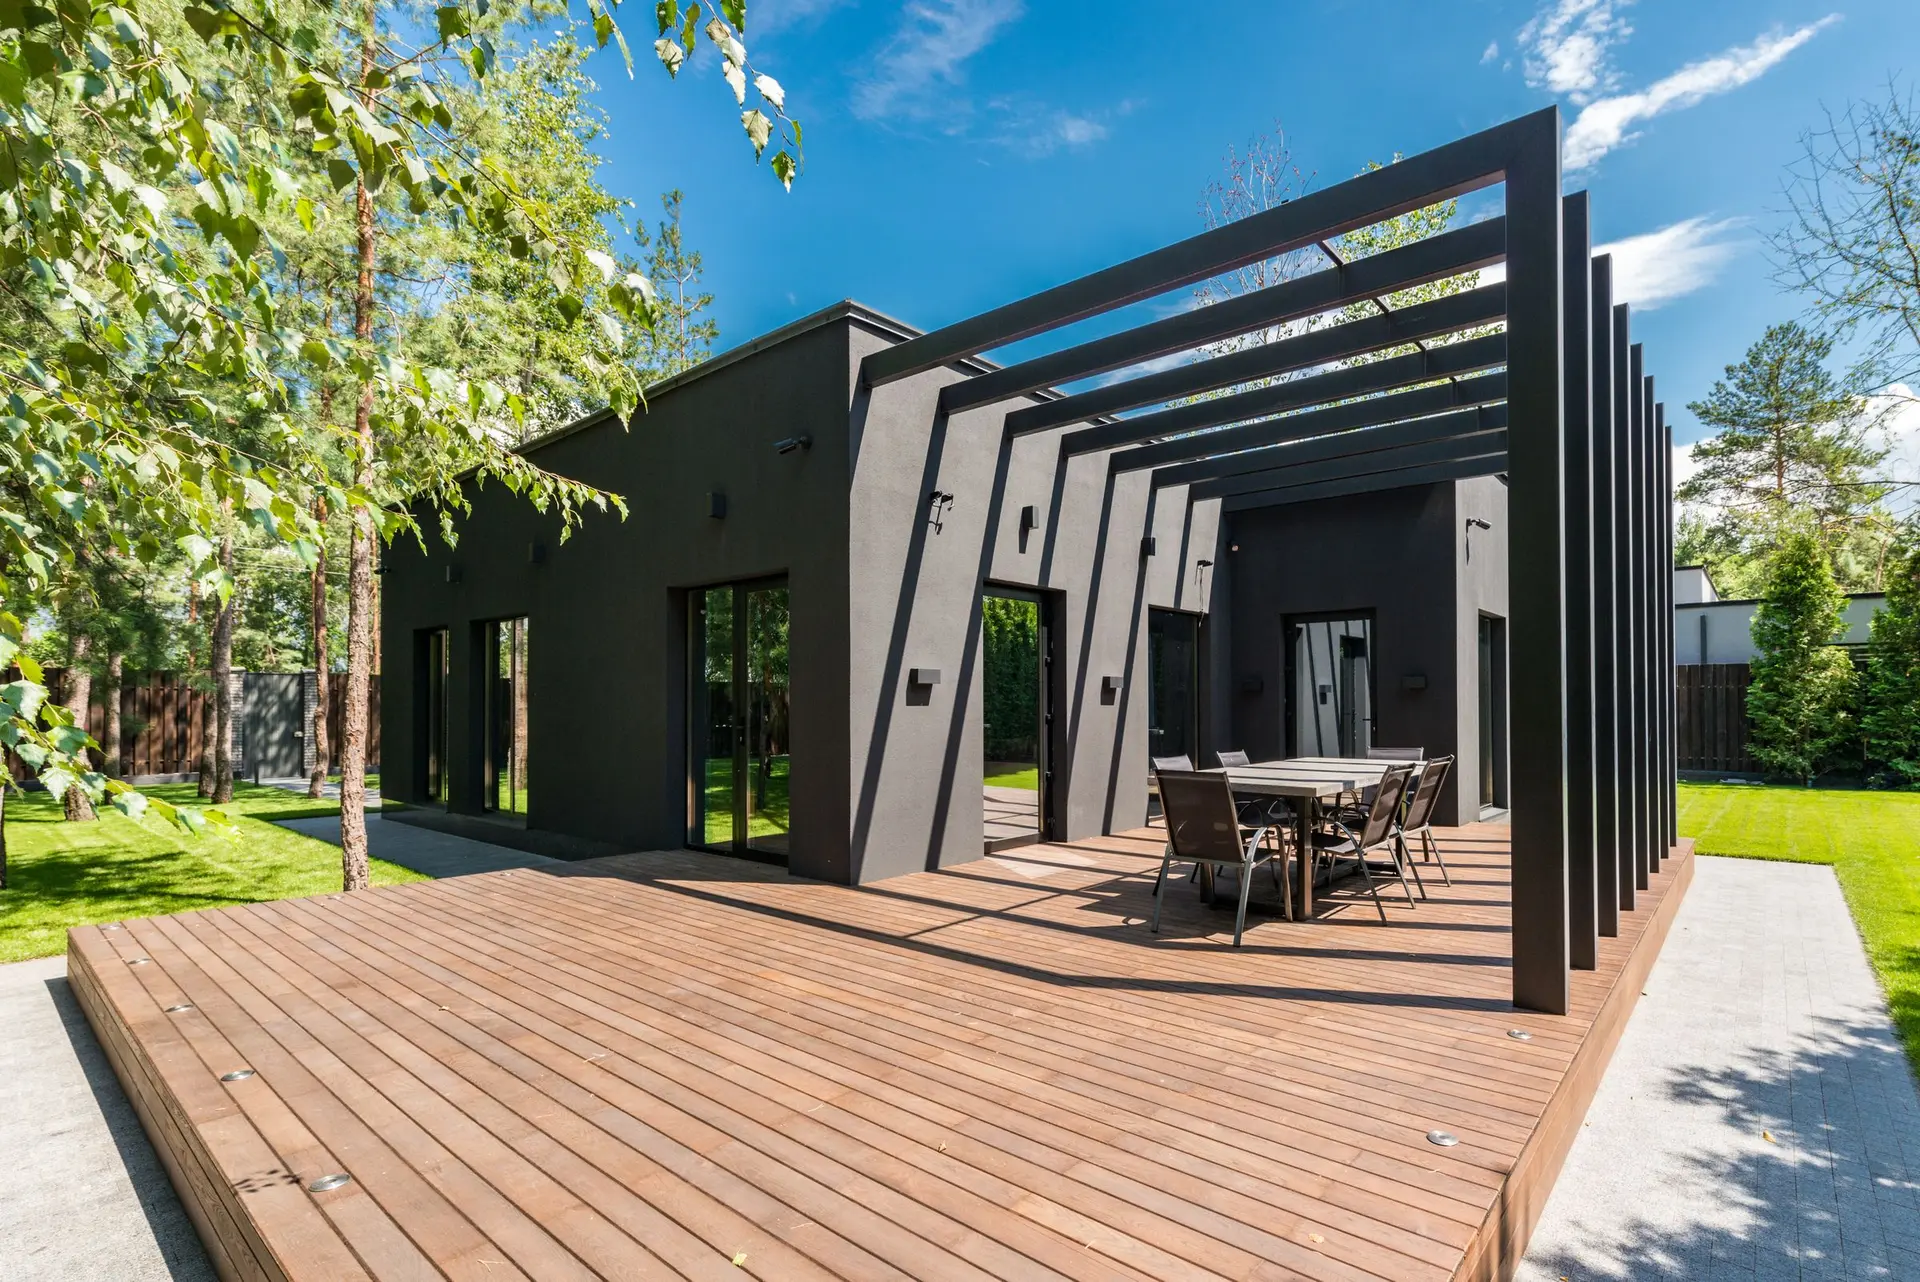
Decks & Patios in Woodland Hills
Decks and patios in Woodland Hills, with crawlspace vents and access checked first, then footings, framing, decking and permit drawings for LADBS.
Crawlspace vents and the access hatch get checked first at a Woodland Hills visit. A deck built against the wall can cover both without anyone noticing, and the space under a house needs air and a way in. Finding them early lets us set the deck height, the ledger line and the stairs around them.
What the vents and hatch decide
If a foundation vent sits behind the planned deck, the vent must stay open to air, so the deck might step down, shift along the wall or leave a clear pocket in front of the opening. An access hatch needs room to swing and a person to crawl through. We measure both from inside the crawlspace when we can, and mark them on the plan. Embers can enter an open vent, so fine metal mesh over it belongs in the scope. The layout settles the deck height, the stairs and where posts land.
Ground, drainage and the permit
Next we probe the soil where footings will go. Soft or filled ground means deeper holes, and if the lot slopes, the downhill footings go deeper still. Drainage is checked beside the foundation so water does not collect against it. Woodland Hills deck drawings go to LADBS, with footing sizes, beam spans, the ledger bolting and the guard detail on the sheets. An attached deck or a deck raised above a set height needs a permit, and inspections follow the frame.
Decks & Patios in Woodland Hills: common questions
The accepted choices are composites with a wildfire listing, fire-retardant treated wood and noncombustible boards. Each is approved as a tested product, so we match the listing to the board before ordering. Mapped hazard areas change how strictly reviewers apply this, and the department can confirm where an address falls.
Yes, provided the skirt or screening blocks embers and the space can still be reached for cleaning. It also must not block the crawlspace vents or hatch behind it. Rated skirting with a service panel fits those needs. The drawings show how air reaches the foundation.
A patio at the wall exposes embers to a hard surface and gives them no place to lodge, so it simplifies that strip. It leaves the vents and hatch more open, too. A deck can still be added beyond it, and both need water carried away from the foundation.
Decks & Patios in other cities
More work we do in Woodland Hills
Plan your project in Woodland Hills
Tell us about the house and the decks & patios work. We reply about a walk-through and a written scope.