
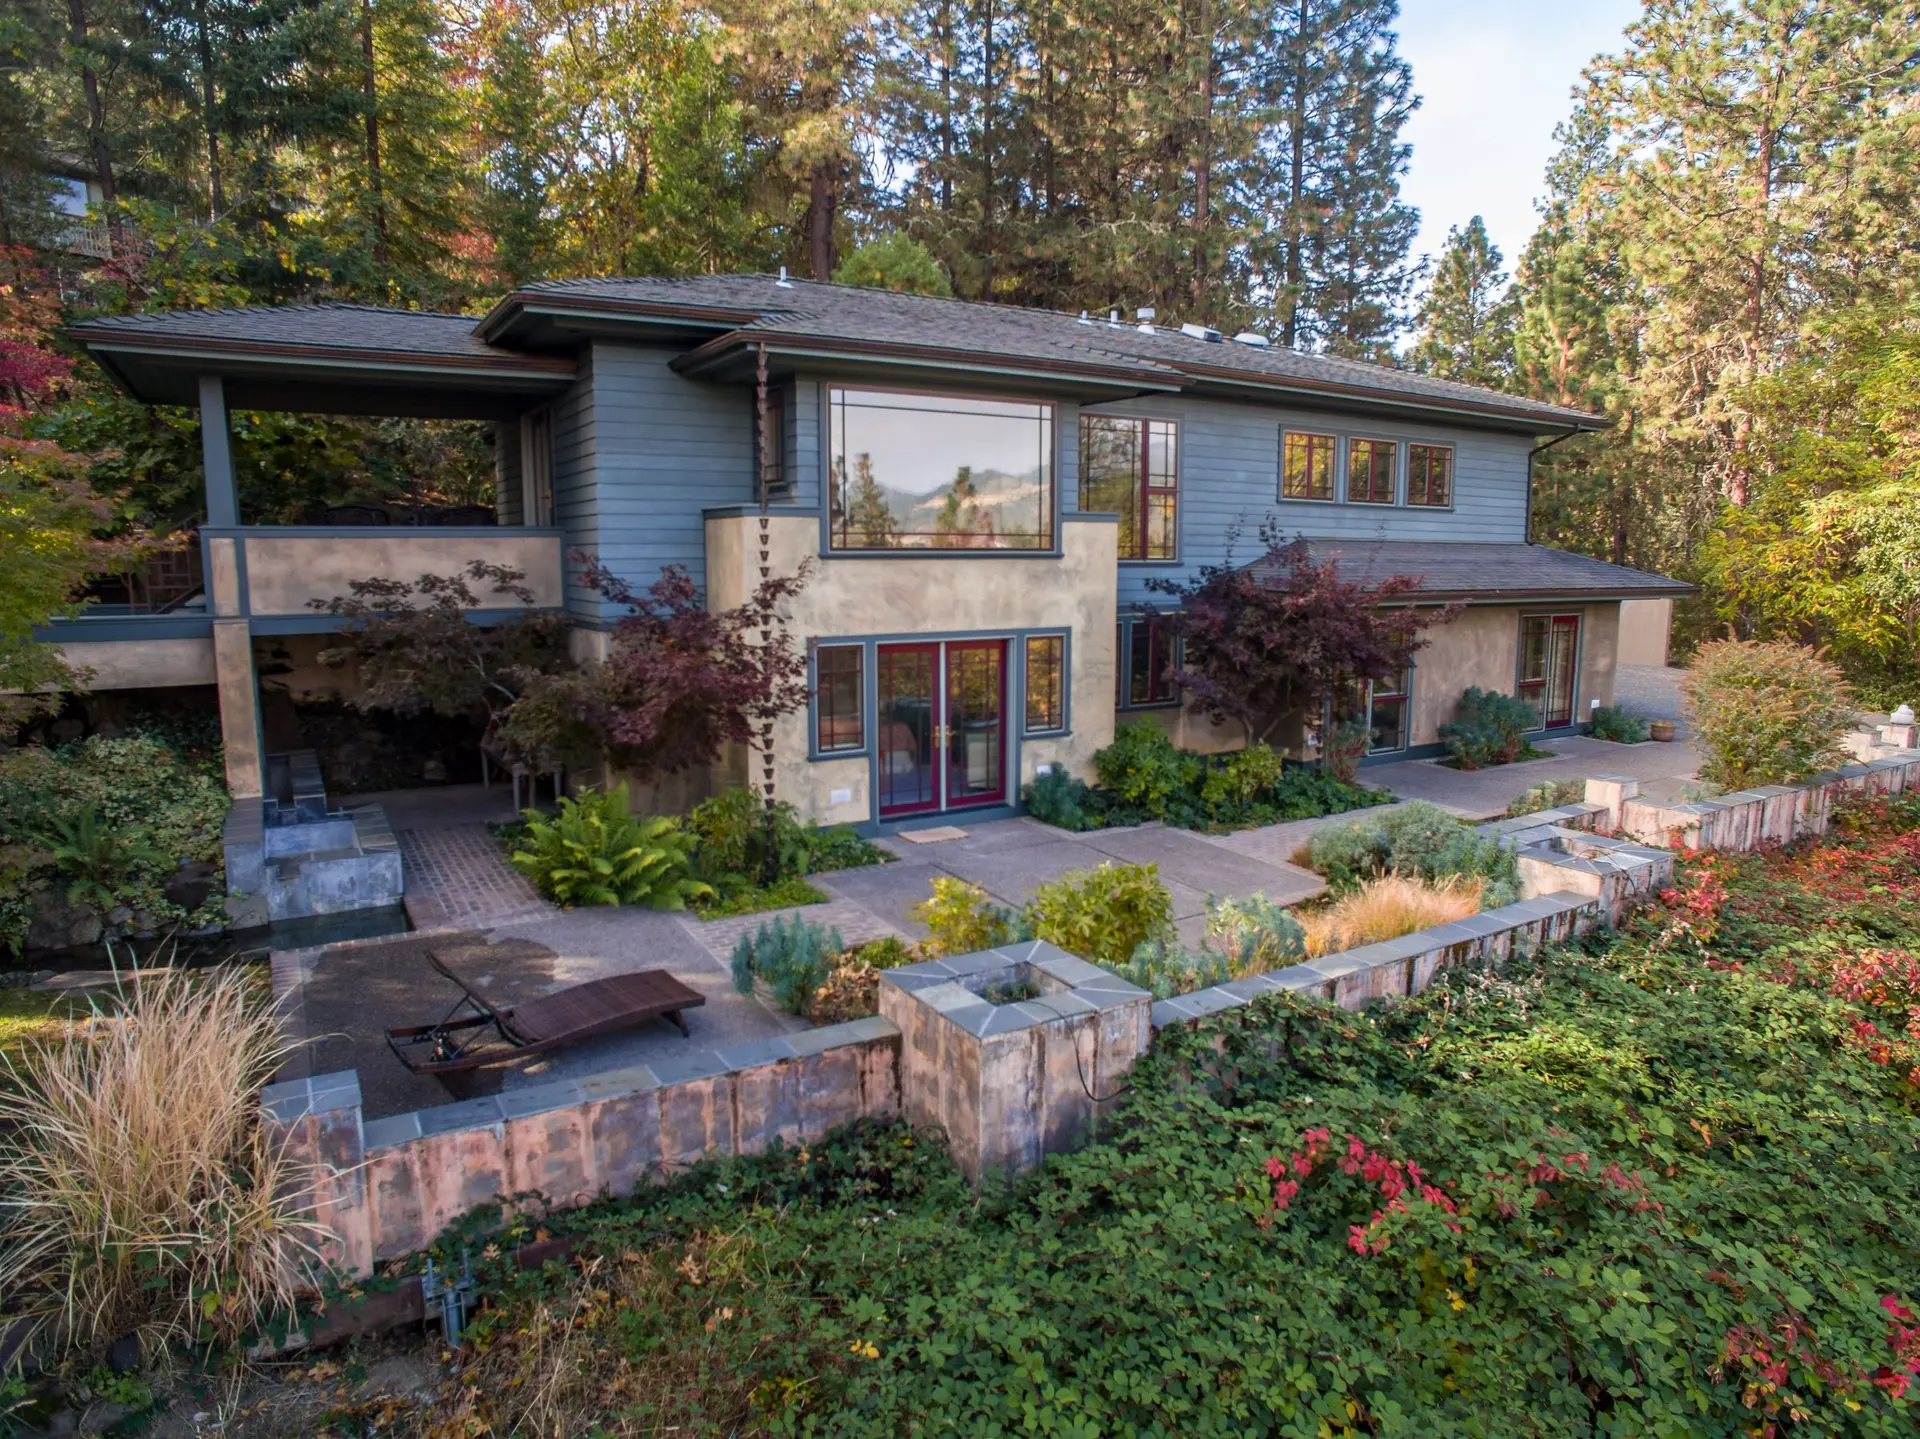
Woodland Hills New Construction Planned from the Access Route
Woodland Hills ground-up houses priced after we check truck access, overhead lines and staging, built to the wildfire code by Fernhill Builders.
Before pricing a Woodland Hills house we walk the route a loaded truck will take to the lot. Gate width, overhead branches and wires, and the turn at the end of the drive decide whether concrete arrives by chute or by pump, and whether lumber is stacked on site or carried in by hand. Those answers move the quote, so we want them in hand early.
What the walk-through measures
We measure the clear width of the gate and drive, look up for wires and limbs, and note where a delivery truck could stand without blocking the street. A narrow approach may call for a pump truck, a smaller delivery vehicle or an off-site staging spot. Each of those changes the schedule and the labor on the quote. We also look for a place to stack materials where rain or hot sun will not warp them. Photos and a sketch of the approach go in the file, so the estimator and the crew lead share the same picture.
Turning it into a plan
The findings go into a short site plan that travels with the scope. It shows where the dumpster sits, where the portable toilet goes, how the crew enters and where the concrete pump parks. Setting this out before the permit is filed helps the framing sequence too, since walls can be stood up from the side that has room. The house design stays the same, with the exterior assemblies drawn in before framing begins. A copy goes to every trade so the first delivery arrives at a lot that is ready for it.
About our New Construction serviceServices in Woodland Hills
New Construction in Woodland Hills: common questions
The eaves, vents, siding, glazing and roof edge, because each one is hard to change after framing and each affects how deliveries and crews move on the lot. We write them into the drawings and the scope together. Nothing is left for the crew to guess.
The drawings come from an architect or designer, joined by structural and energy specialists. When plans already exist, we read them for the wildfire requirements and for sheets that disagree with each other. Each consultant stamps their own sheets.
The price follows the drawings and a written scope, with the site access findings built in. We do not offer a figure by the square foot, since lots with the same plan can need very different logistics. Alternatives for a line can be priced on request.
New Construction in other cities
More work we do in Woodland Hills
Plan your project in Woodland Hills
Tell us about the house and the new construction work. We reply about a walk-through and a written scope.