
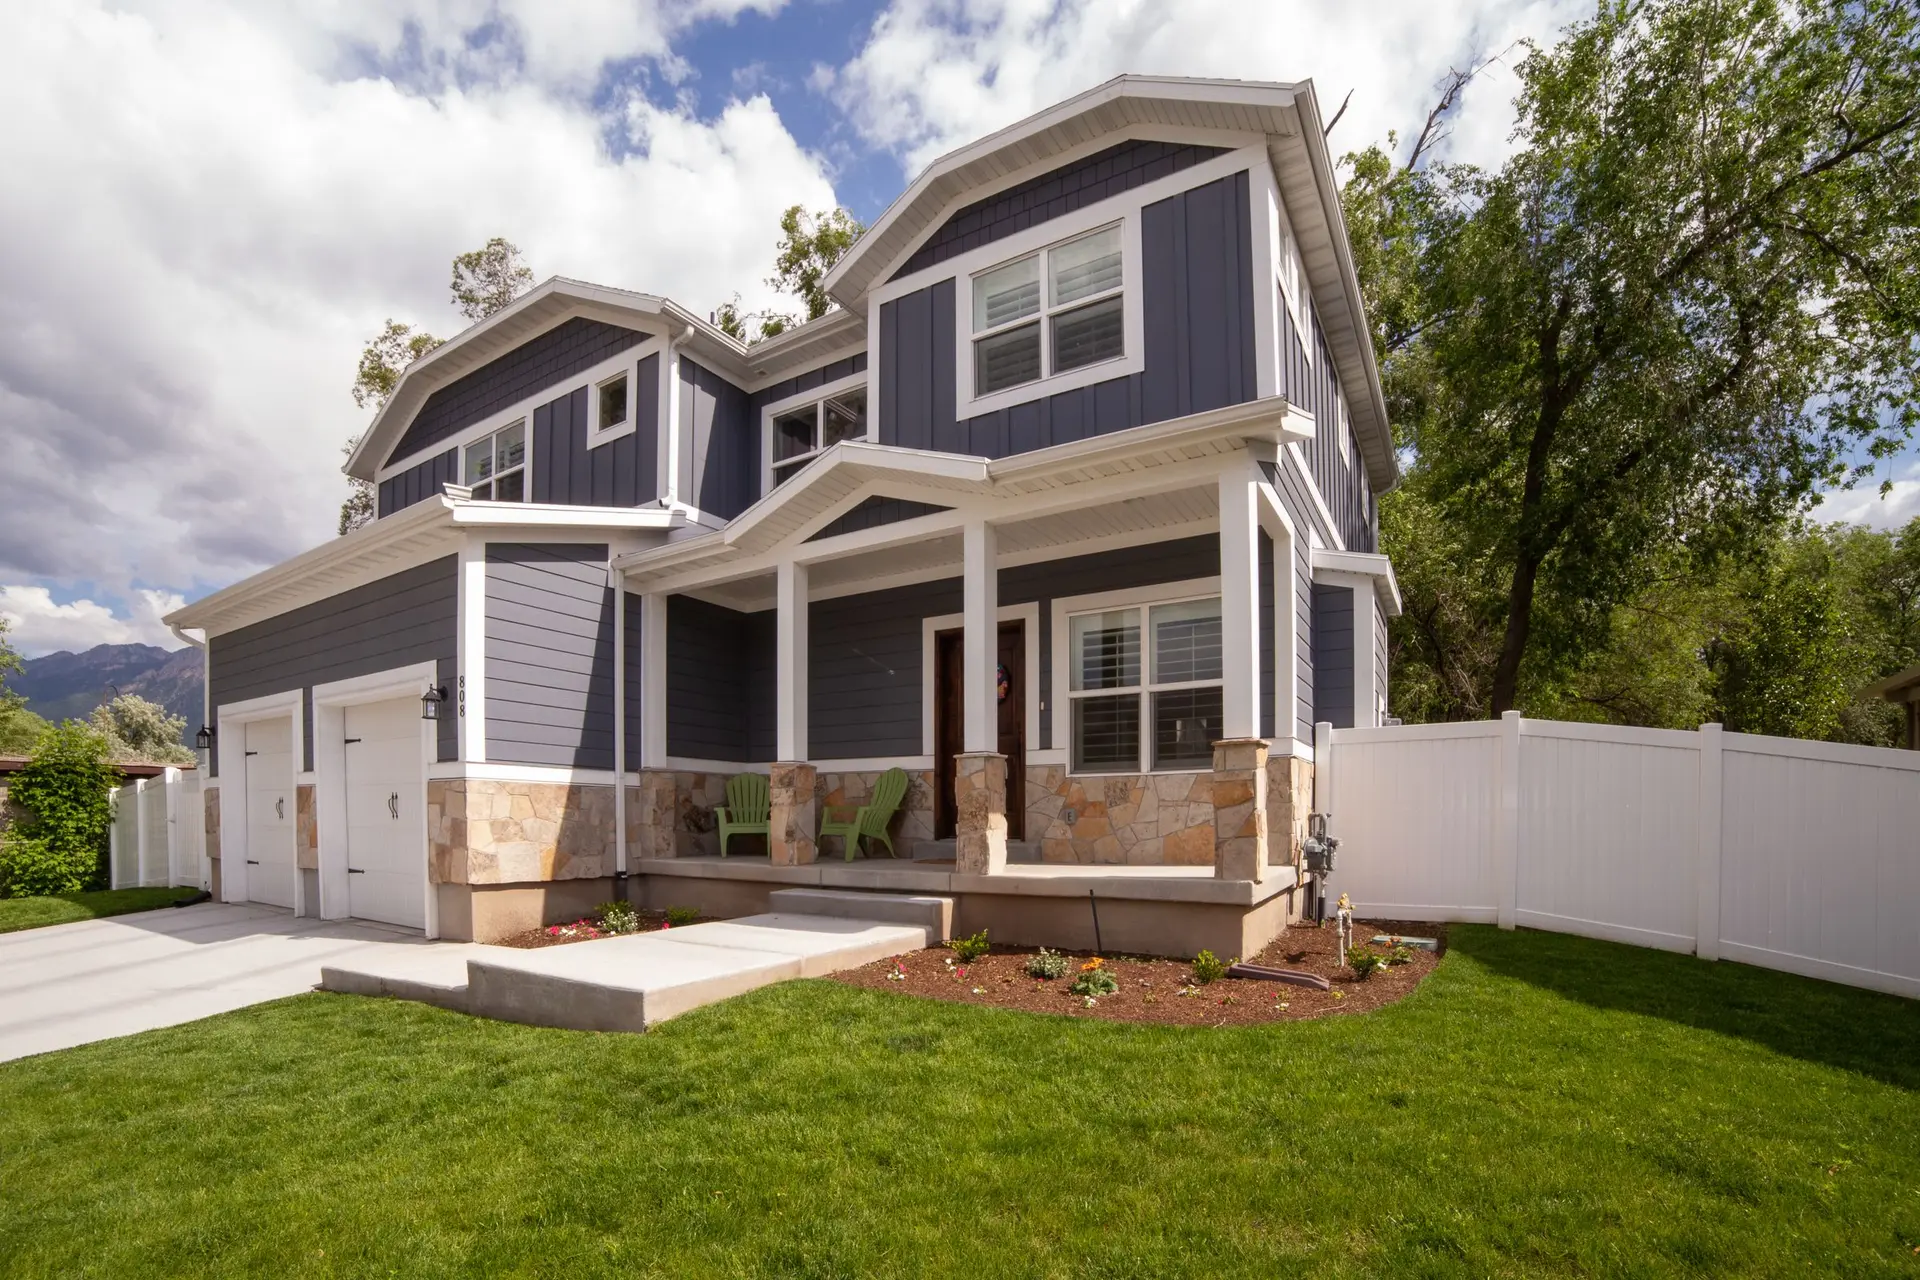
North Hollywood Room Additions, Heating and Power Sized Right
Room additions and second stories in North Hollywood, with heating, cooling and the electrical panel sized for the new space, by Fernhill Builders.
Does the new room need its own furnace, or can the existing system stretch to reach it? That is the question to settle at the first North Hollywood visit, long before cabinets or paint. A larger house changes the heating and cooling load, the duct run and the demand on the electrical panel, and the answer sets how the rest of the addition is drawn.
Heating and cooling for the extra space
We run a load calculation for the enlarged house, then compare it with what the existing furnace and ducts can deliver. A small addition near the old equipment may be served by extending the ducts. A bigger addition often calls for an added system or a ductless unit. The air handler and registers are placed so the room is comfortable and the equipment is easy to reach for service. Ducts run through conditioned space where possible, which keeps losses down and the room even.
Panel, circuits and the code
A new room adds outlets, lighting and often a dedicated circuit for a heat pump or a mini-split. We count the load before the drawings are finished. If the panel has no spare capacity, a service upgrade goes into the permit set. Smoke and carbon monoxide alarms, arc-fault breakers and outlet spacing are all part of the electrical plan the city building department reviews. Ground-fault and arc-fault protection are specified where code calls for them, and the panel schedule is shown on the plans so the reviewer can follow the load.
Room Additions in North Hollywood: common questions
A rated cap closes the roof edge where old and new rooflines meet, with flashing lapped between the old wall and the new. Sealant is applied at the end. Ducts and wiring that cross the joint are sealed too, so air and embers cannot travel through those penetrations. Each layer is checked before it is hidden.
Whether it can depends on the structure beneath it. A review of the foundation and framing produces a written report, and the price follows that report. Where the walls fall short, the other route is building at ground level.
Space inside the main house points to an addition. Space that needs a separate door points to a detached ADU. What the city allows depends on the lot's setbacks and coverage limits, so a visit is enough for us to price both.
Room Additions in other cities
More work we do in North Hollywood
Plan your project in North Hollywood
Tell us about the house and the room additions work. We reply about a walk-through and a written scope.