
North Hollywood Kitchen Remodeling and Open Plans
North Hollywood kitchen remodels that open walls safely, reroute gas and wiring, and fit the sink window and hood cap to resist embers.
"Can the wall between the kitchen and the dining room come out?" In a North Hollywood house the answer starts overhead, where we check whether that wall carries ceiling joists or roof load. A bearing wall can still go, with an engineered beam and posts carried down to footings that can take the weight. A partition wall comes out with far less work. Either way, any pipe, duct or wire inside it is rerouted first.
Reading the wall before it comes out
Joists that land on top of the wall and lap there, a post buried at its end, or a doubled plate all point to load. When we see them, an engineer sizes the beam and the connectors, and the plan goes to the Los Angeles Department of Building and Safety with the kitchen permit. A flush beam hides inside the ceiling. A dropped beam is simpler to install and stays visible. Gas pipe or a drain stack inside the wall can decide where an island fits, so those lines are traced before the layout is final.
Where the window and hood duct land
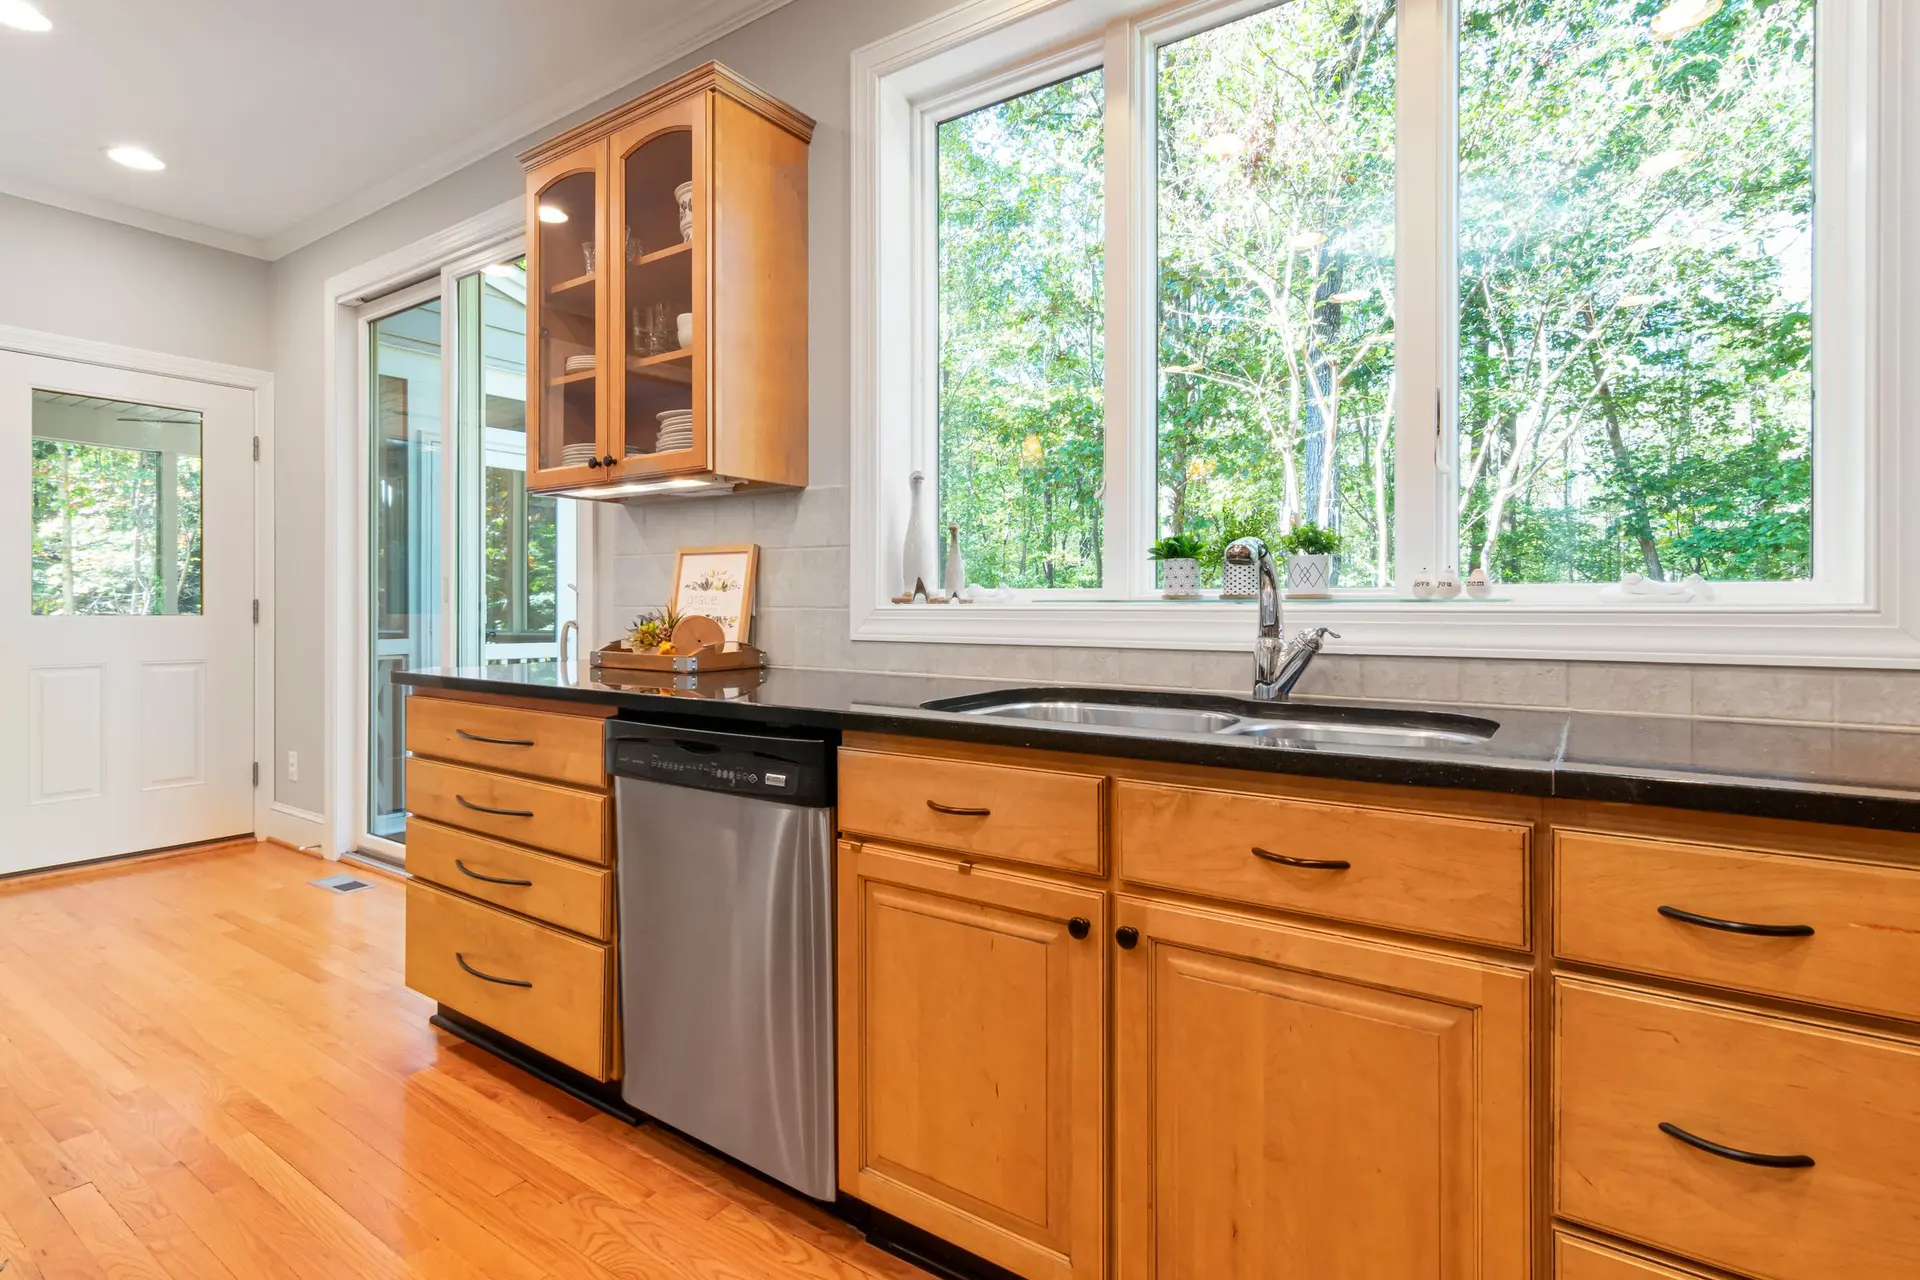
A wider kitchen often moves the sink window or the range. The new window opening gets a header sized for its span, a sloped sill pan and laps of building paper that shed water outward. The hood duct takes the shortest path outside in rigid metal and ends at a hooded cap fitted with a backdraft flap, so wind-blown embers have no easy way in. Tempered panes go wherever the glazing rules ask for them, and that question is settled while the opening is framed.
About our Kitchen Remodeling serviceServices in North Hollywood
Kitchen Remodeling in North Hollywood: common questions
Only when the code calls its spot hazardous. A window pane needs safety glass if it is large and also sits low and also has an open floor in front of it that people cross. Size alone does not trigger the rule, and neither does a low sill alone. Glass close to a door is judged under its own test, which we check on the plan.
Yes, through the Los Angeles Department of Building and Safety. New or moved gas piping is sized for the total load of the appliances on it, then held under test pressure while the wall is still open so the inspector can read the gauge. Capping the old outlet properly is part of the same inspection.
Line by line from a written scope. Taking out a bearing wall adds engineering, a beam and footing work, so it shows up as its own group of items. Moving the sink or range adds plumbing and gas lines. Cabinets, counters, flooring and lighting are listed separately so each choice can be compared.
Kitchen Remodeling in other cities
More work we do in North Hollywood
Plan your project in North Hollywood
Tell us about the house and the kitchen remodeling work. We reply about a walk-through and a written scope.