
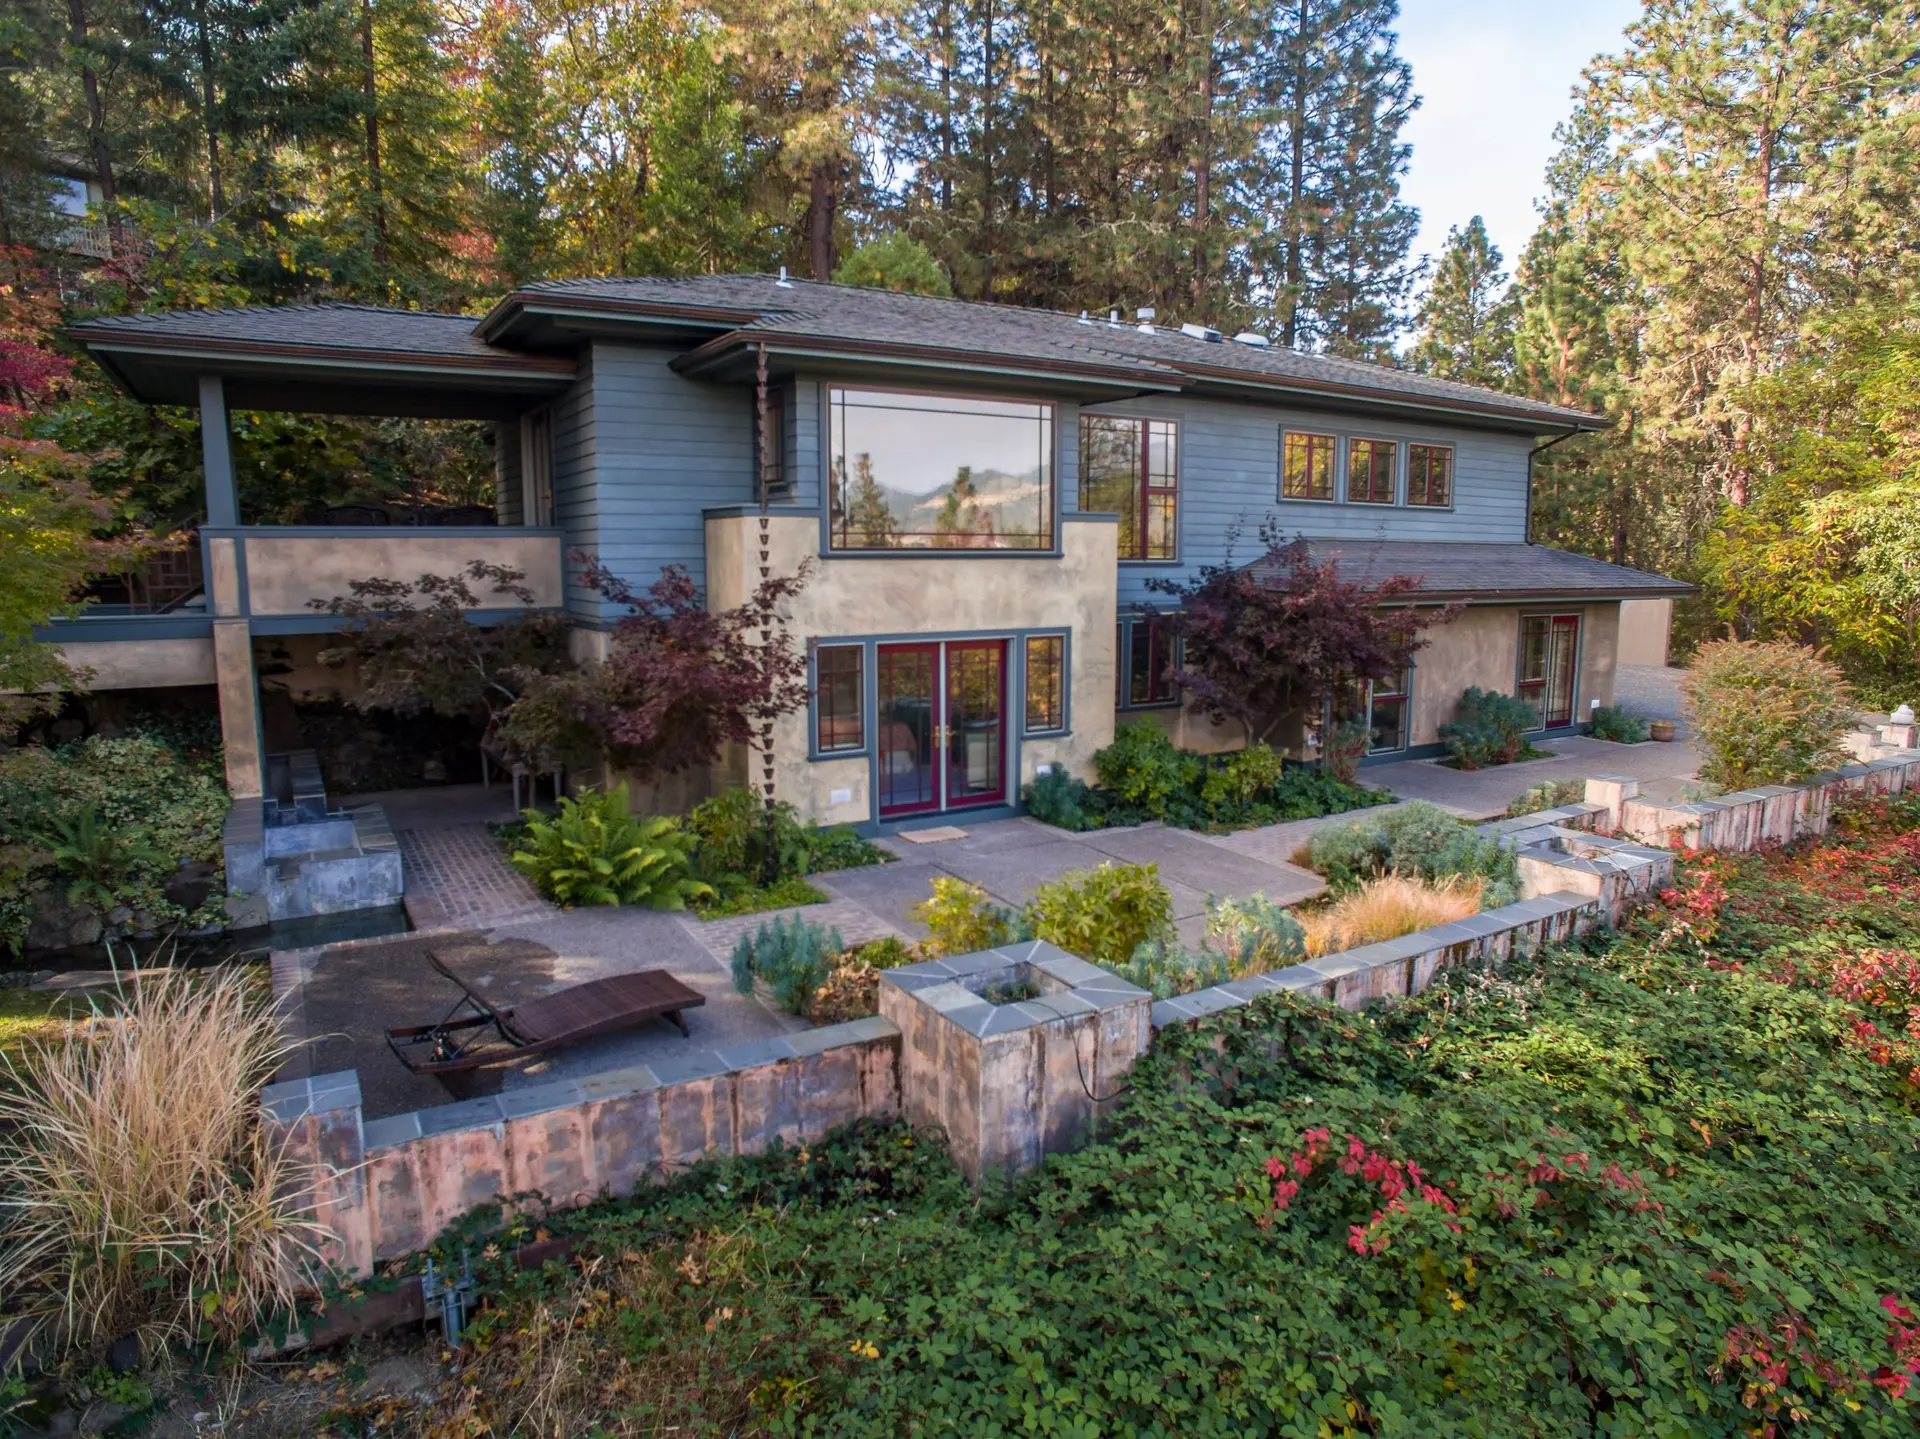
North Hollywood New Construction Drawn with the Yard Edge
North Hollywood new houses where the wood fence, gate and yard edges are detailed to the wildfire code, built by Fernhill Builders from the slab up.
Can the wood fence stay attached to the new house? Not at the wall. A fence that touches siding gives a fire a path straight to the building, so a North Hollywood plan ends the wood short of the house and bridges the gap with a metal gate, a masonry return or a short noncombustible panel. We draw that joint on the plans so the question is settled before anyone orders lumber.
Where the fence meets the wall
The detail is simple once it is drawn. The last section of fence beside the house is steel, masonry or another noncombustible material, and the wood begins past it. The same idea applies to a trellis, a lattice screen or a pergola that might otherwise lean against a wall. If a neighbor owns the fence on the property line, we show the break on our side and talk the change through with them before work begins. Gates in the run follow the same rule, with metal frames and no wood boards near the house.
The strip beside the walls
The ground next to the house is part of the same decision, and gravel, pavers or concrete go there, with no mulch beds or wood decking tucked against the foundation. Plant beds can sit farther out. A short wall or a planter built from block gives a clean edge between hard surface and garden. These choices appear in the drawings, so the landscape crew and the building department read the same plan. Irrigation lines and lighting conduit are shown too, so no trench cuts through a base layer later.
About our New Construction serviceServices in North Hollywood
New Construction in North Hollywood: common questions
The fence junction, eave closure, vent screening, siding, glazing and the roof edge. Each is drawn before framing so the crew builds from one list, and a change after the walls are up does not mean opening finished work. That order keeps the framers from guessing.
A house designer or architect draws it. Structural and energy specialists supply their own sheets. We either coordinate that group or review a set you hold, then submit the package to the building department that has jurisdiction. Each consultant stamps what falls in their field.
We build the number from the plans and a written scope. Quoting a house by the square foot without seeing drawings would be a guess, so we wait for the sheets and list what each line covers. Questions about a line get answered before work starts.
New Construction in other cities
More work we do in North Hollywood
Plan your project in North Hollywood
Tell us about the house and the new construction work. We reply about a walk-through and a written scope.