
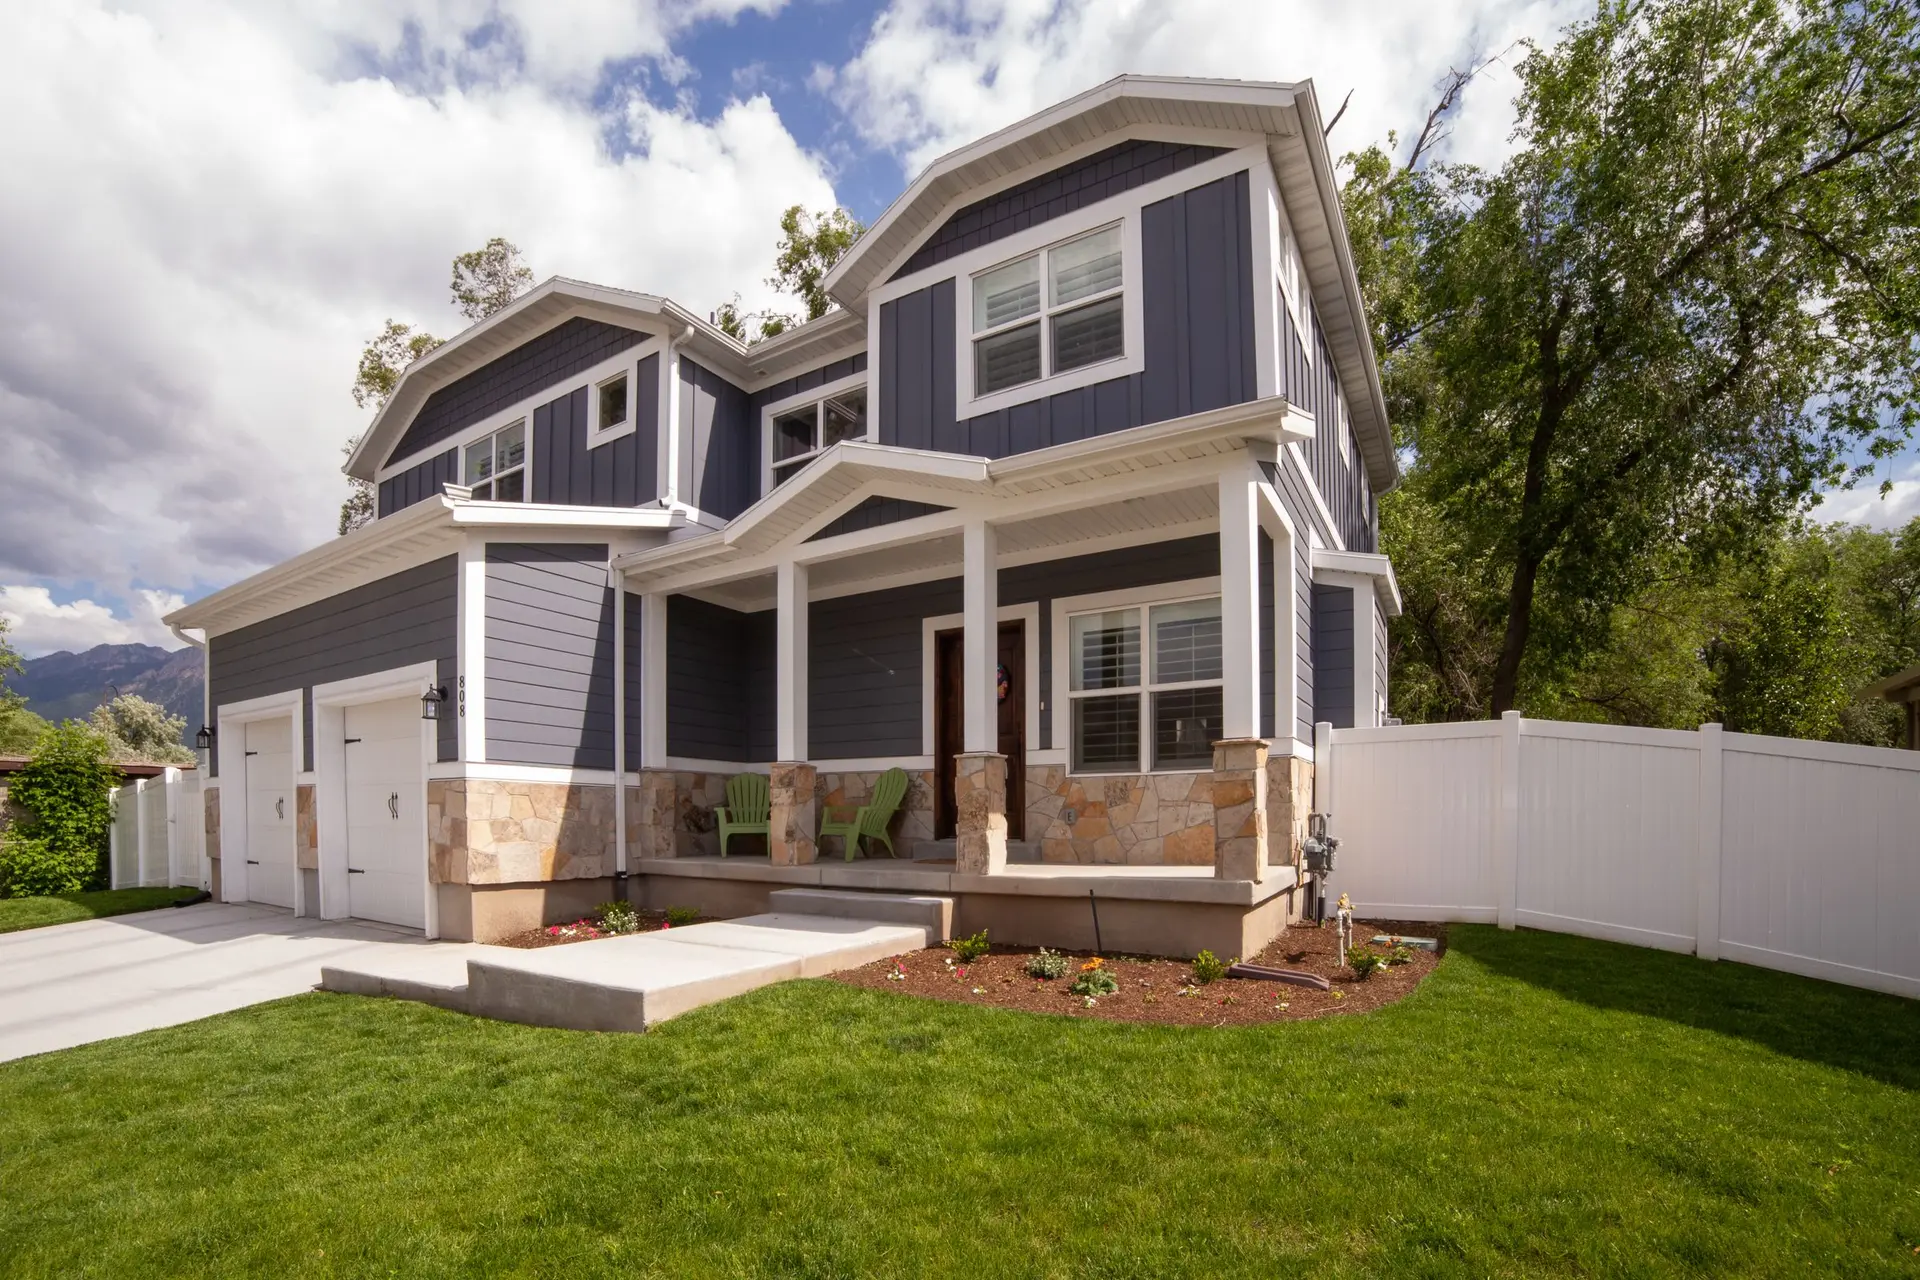
Van Nuys Room Additions with Rated Vents
Van Nuys room additions with listed ember-resistant vents, enclosed eaves, cement plaster or fiber cement walls and a flashed seam, by Fernhill Builders.
A vent listed to resist embers and flame is the small part we specify first on a Van Nuys addition, because every new attic or crawlspace opening is a hole in the exterior. On an inland lot the same vents also face dust that dry wind drives against them, so we choose baffled units behind fine metal mesh that can be brushed clean, set close to the junction with the existing house.
Vents in the new work
Each rafter bay that needs air gets a listed vent or a screen with openings no larger than 1/8 inch, and the eaves are boxed in so rafter tails are covered. The crawlspace under a ground floor room gets the same protection at the foundation. Vents go in before the cladding, so the barrier and flashing can wrap them. Van Nuys plans go to LADBS, and outside a mapped fire hazard zone the code may not demand these parts, yet we still draw them in.
Walls and roof around the vents
The addition walls get a noncombustible covering, such as three-coat cement plaster over metal lath or fiber cement lap boards, matched in texture or profile to the house. The roof is a Class A assembly, with the eave enclosed and the gutter fitted with a metal guard so dry leaves cannot collect. Windows use tempered dual-pane glass, and a new door to the yard is solid core with a tight sweep. The seam to the old house is flashed so the two skins meet without a gap.
Room Additions in Van Nuys: common questions
Steel dowels lock the new footing to the old one, and straps and bolts tie the two frames together. The existing finish is cut back a few inches so the new barrier can be woven into the old one, upper over lower, and the plaster or siding is closed with trim at the line.
Possibly. An engineer checks the existing footings, walls and connections against the extra weight. Reinforcing can mean added footings, shear walls or hold-downs. LADBS reviews those calculations along with the plans, and the reinforcing is priced as its own line once the engineer has set it.
An addition becomes part of the house and runs on its systems. An ADU counts as a second dwelling, complete with a kitchen and a door of its own, and it is reviewed under the state accessory unit rules. The size of the lot, the setbacks and the way you plan to use the space point to one or the other.
Room Additions in other cities
More work we do in Van Nuys
Plan your project in Van Nuys
Tell us about the house and the room additions work. We reply about a walk-through and a written scope.