
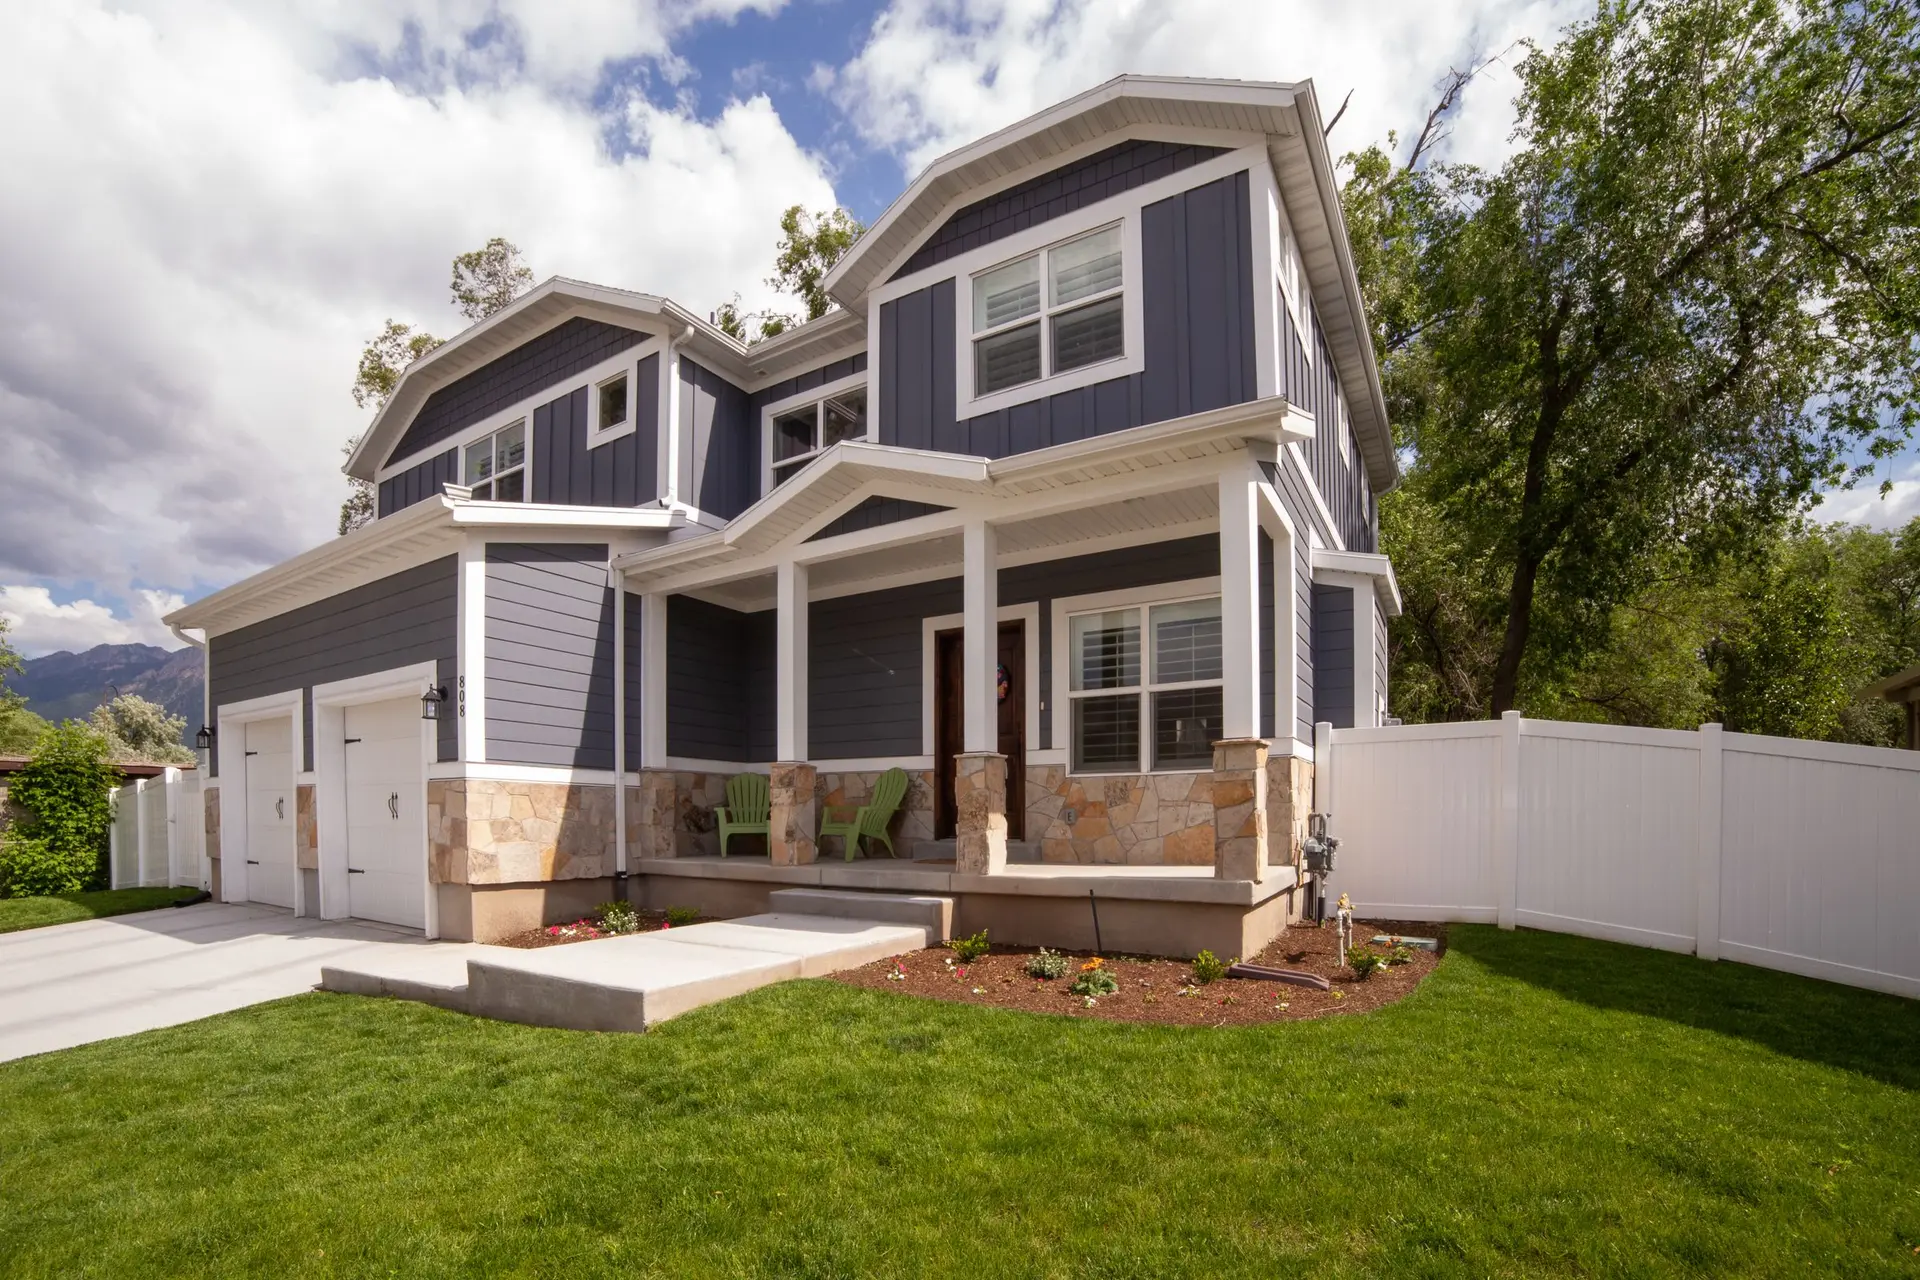
Valley Village Room Additions with Layered Flashing
Valley Village room additions with sill pans, shingle-lapped barriers and kick-out flashing at the seam, so rain leaves the walls, by Fernhill Builders.
Rain finds the seam first on a Valley Village addition, so the water plan starts at the line where the addition joins the existing house. Step flashing runs up each roof-to-wall joint with a kick-out at the bottom, the new gutters carry water to drains led away from both foundations, and behind the cladding the barriers are lapped like shingles so any water that gets in runs down and out.
Flashing the openings
Each new window sits on a sill pan sloped to the outside. Side flashing laps over the jamb flanges, and a head flashing goes over the top flange. The barrier above the opening is then lapped down over that head flashing, so water running behind the barrier is turned out over the window. The bottom flange is left unsealed so the pan can drain. Doors get the same pan, with a landing that slopes away from the threshold. Sealant goes behind the head and side flanges only, so nothing blocks that drainage path at the sill.
Water at the roof and the ground
Along each joint between the new roof and an existing wall, step flashing is woven into each course of roofing and a counterflashing covers it. A kick-out at the bottom throws water into the gutter and away from the wall. Gutters drain to downspouts piped away from both the old and new footings, and the ground around the addition is shaped to fall away from the house. At the base of new plaster walls a weep screed sits above that grade so water behind the finish can escape. LADBS inspects the lath and barrier before any plaster covers them.
Room Additions in Valley Village: common questions
The cladding at the joint is cut back, and the new barrier is slipped under the existing one so upper layers always lap over lower. The finish is closed with a trim piece or control joint, and at the roof the step and kick-out flashings carry water past the corner.
An engineer has to answer that from the footings and the wall framing below. If they cannot carry the added floor, new footings, posts or shear walls go in first. LADBS reviews the calculations and the plans together before a permit is issued.
An addition gives the house more room under one roof. An ADU is its own dwelling, with a kitchen and entry, and it follows the state accessory unit rules, which can allow it closer to the rear and side lot lines than an addition. Your plans for the space decide which suits.
Room Additions in other cities
More work we do in Valley Village
Plan your project in Valley Village
Tell us about the house and the room additions work. We reply about a walk-through and a written scope.