
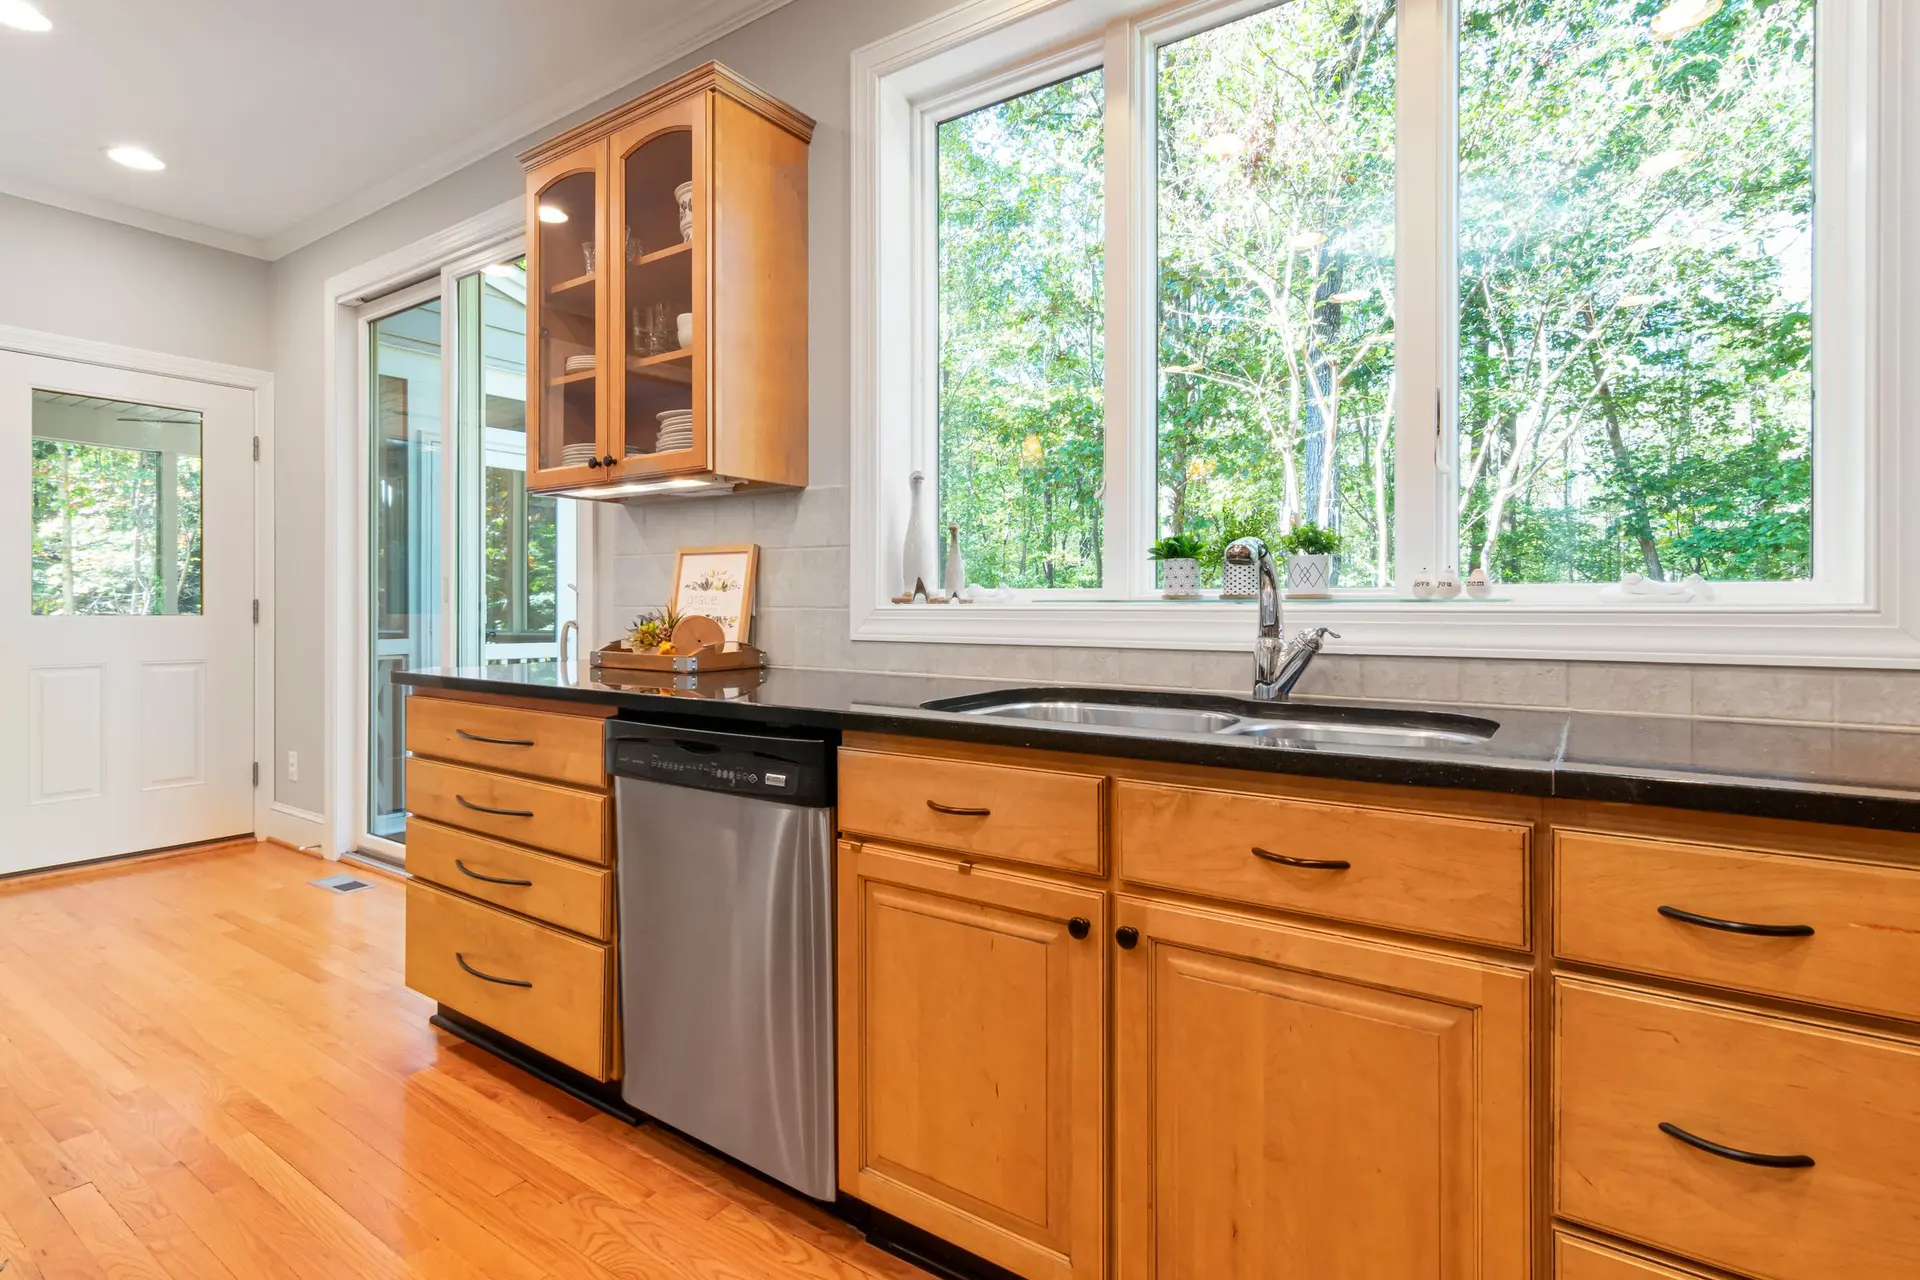
Studio City Kitchen Remodeling, Hidden Conditions Included
Studio City kitchen remodeling that plans for what the walls hide: old wiring, narrowed pipes and notched framing, each handled as a written scope change.
Behind kitchen finishes sit the conditions that move a quote: ungrounded wiring, galvanized pipe choked with mineral scale, a joist notched for a drain, a wall that carries more than it seems to. Taking out the cabinets in a Studio City kitchen is when any of them can appear, and each one changes the scope in a specific, explainable way.
What demolition can uncover
Wiring found without a ground or with cloth insulation is replaced on the circuits the remodel touches, since new countertop outlets need protected, grounded circuits. Galvanized supply pipe, once opened, can be too narrow to feed a new faucet well, and swapping it for copper or PEX solves the flow and removes a failure point. Drains that run flat or lack venting get reworked. Framing notched for old pipes is reinforced with a sistered joist or a plate, and a wall that turns out to bear load gets an engineered beam.
How a surprise is handled when it appears
Work on the affected area stops and the condition is photographed and measured. The change is written as an addition to the scope, naming the fix and what it adds, and nothing proceeds until it is approved. If the fix alters a permitted element, such as a new beam or a rerouted drain, the building department sees the revision, and its inspection happens before the cavity is closed. Nothing hidden stays hidden, because the walls stay open until the rough work passes.
Kitchen Remodeling in Studio City: common questions
That depends on where the pane sits. Panes beside a door or large ones low to the floor are safety glazing locations and must be tempered. A window over a sink is often elsewhere, so the code may allow annealed glass. At replacement we compare the pane's position with the rule, and tempered goes on the plan wherever the location calls for it.
Yes. The gas permit comes from LADBS, the City of Los Angeles building department. The pipe is pressure tested before drywall covers it. If demolition shows an older line that is the wrong size or corroded, replacing that stretch is added to the same permit, and the inspector signs off the whole run together.
A written quote lists each stage and prices it on its own line. The base is cabinets, counters, appliances, lighting and flooring. What moves it are relocated utilities and anything found behind the walls, which is why an open condition is written up as an added line before work resumes.
Kitchen Remodeling in other cities
More work we do in Studio City
Plan your project in Studio City
Tell us about the house and the kitchen remodeling work. We reply about a walk-through and a written scope.