
Kitchen Remodeling in Burbank, Built in Sequence
Burbank kitchen remodels built in a fixed sequence: rough gas, plumbing and wiring inspected open, then cabinets, counters and the window wall.
Before a single cabinet box arrives at a Burbank kitchen, the rough work has to be open, complete and signed off. We strip the old room, run the new drain, supply, gas and circuit lines where the layout puts them, and call the City of Burbank inspector while every pipe and wire can still be seen. Only after that approval do drywall, cabinets and counters close the walls around them.
Why rough-in comes ahead of the finishes
A countertop is templated from cabinets already fastened to the wall, so the boxes go in level and plumb before anyone measures stone. The flooring choice is settled at the start, because it decides whether the floor runs under the cabinets and what height the toe kick ends up. The backsplash waits for the counter. Paint follows the dusty trades. Appliances arrive last, and each cutout is checked against the maker's installation sheet. Shuffling those steps means cutting into a finished surface to fix something hidden behind it, which adds days and cost to the job.
The outside wall goes in with the framing
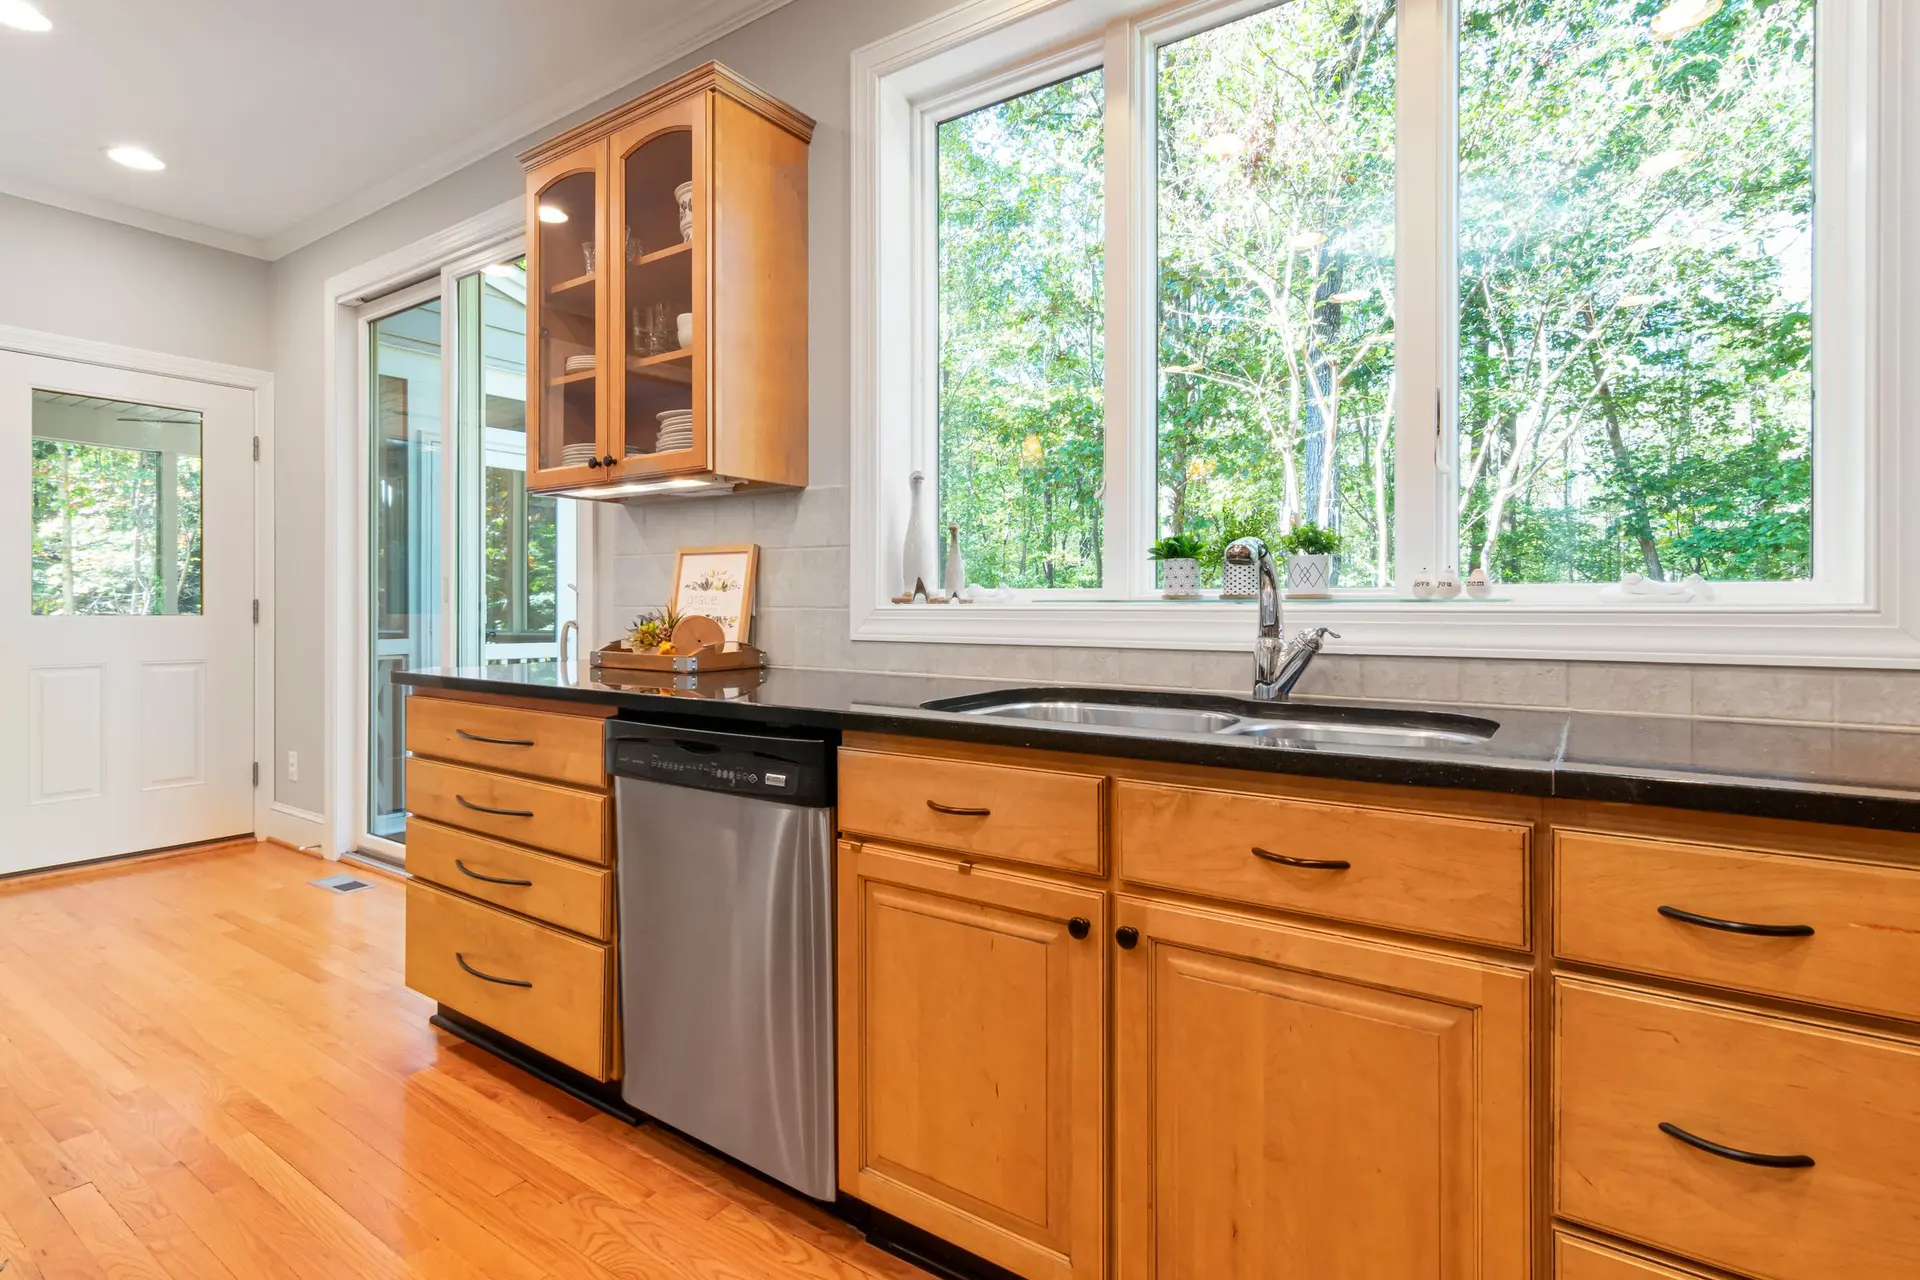
Opening a kitchen often exposes the wall that holds the sink window and the duct path for the range hood. Both are holes in the shell of the house, so we set them during framing, while sheathing and building paper are bare. The hood duct ends at a metal cap whose flap falls closed once the hood goes quiet, keeping drafts and stray embers out. The window is flashed into the paper layer from the sill up before stucco or siding is patched around it. Doing this early spares the finish carpenters from working around a missing piece.
Kitchen Remodeling in Burbank: common questions
Only if its position makes it a hazardous location under the building code. For a window that means a big pane with its bottom edge near the floor and a walkway beside it, all three together, or glass within the swing zone of a door. A sink window above a counter seldom meets that test, and we measure it before ordering.
A permit is required. Gas piping that is extended or relocated in Burbank goes through the city's building and safety division. The new pipe is pressure tested and inspected before the wall is closed, and the inspector checks the shutoff valve at the appliance. A switch to an electric range brings a new circuit, which is inspected with the rest of the wiring.
From a written scope that gives each stage its own line, from demolition and rough plumbing through cabinets, counters and the last appliance hookup. Relocating a sink, a range or a wall raises the total, and leaving them where they are keeps it lower. Permit fees sit on a separate line of the quote so they are easy to find.
Kitchen Remodeling in other cities
More work we do in Burbank
Plan your project in Burbank
Tell us about the house and the kitchen remodeling work. We reply about a walk-through and a written scope.