
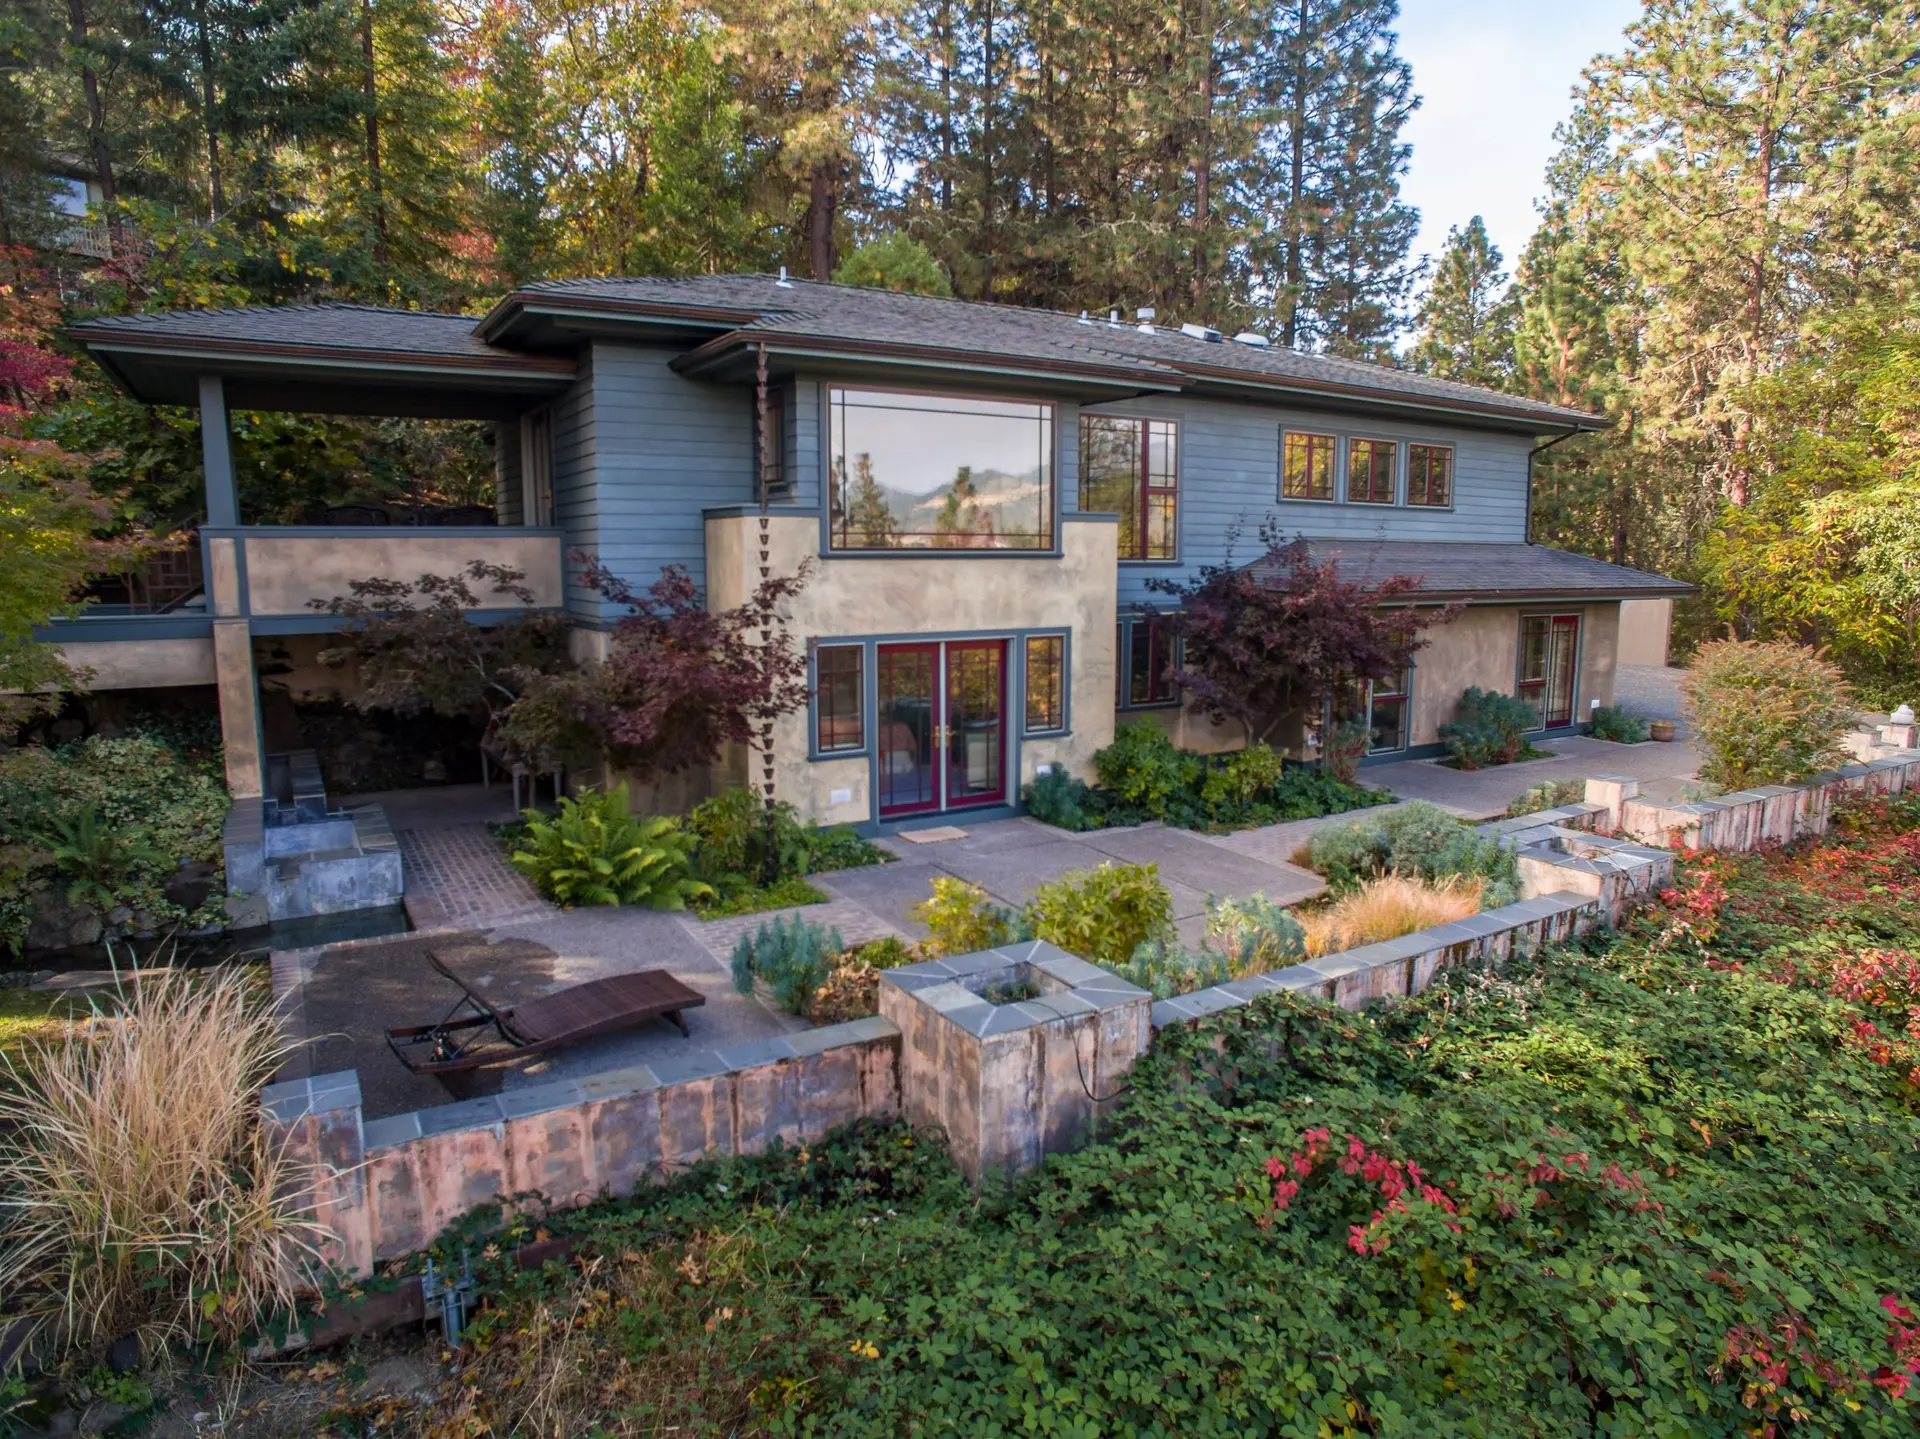
New Construction in Valley Village, Built to Shed Water
New houses in Valley Village with every exterior layer lapped to shed water, sill pans that drain out and roof water piped clear of the foundation.
Shingle-style laps are the rule for each exterior layer of a new Valley Village house, upper over lower, so rain that slips behind the plaster runs down and back out. That rule starts with the drip edge and gutters at the roof and ends at a weep screed above the soil. The plaster itself is noncombustible cement, and the paper and flashing beneath it do the work of keeping the framing dry.
Windows that drain at the sill
Before a window is set, its rough opening gets a sill pan sloped toward the outside, with end dams turned up at the corners. The unit goes in with sealant behind the side and head flanges only. The bottom flange is left unsealed, so any water that reaches the pan has a path out. Flashing tape covers the side flanges, a metal head flashing caps the top, and the upper sheet of building paper laps down over that head flashing. Wherever water lands, it meets a lap that sends it outward, toward the face of the wall.
Ground, slab and roof water
The finished grade slopes down and away from the house all the way around, and the weep screed sits at least 4 inches above the soil so the plaster never wicks moisture up from the ground. Under the slab, a vapor retarder laid over a crushed rock base slows moisture rising into the floors. Gutters collect roof water, and the downspouts connect to solid pipe that carries it well clear of the footings. LADBS reviews the grading and drainage shown on the plot plan along with the rest of the permit set, and the inspector checks them in the field.
About our New Construction serviceServices in Valley Village
New Construction in Valley Village: common questions
The covering on the roof, how the eaves are finished, the siding or plaster, and the exact make of each window and door. Openings are framed to the units that are ordered, so those decisions come first. Where the address is on a fire hazard map, Chapter 7A governs all of them, and off the map we can still offer listed vents and noncombustible walls as priced options.
A licensed architect or a building designer prepares the drawings, joined by a structural engineer for the frame and footings, a geotechnical engineer for the soil and an energy consultant for the state forms. We assemble that group or build from a set you bring. LADBS reviews the finished plans for Valley Village before any permit is issued.
Line by line from the plans. Site work, foundation, frame, roof, exterior layers, systems and finishes each get a figure, and items still being chosen carry allowances that are named in writing. Floor area alone never sets the quote, because plans of equal size can differ greatly in what they ask of the builder.
New Construction in other cities
More work we do in Valley Village
Plan your project in Valley Village
Tell us about the house and the new construction work. We reply about a walk-through and a written scope.