
Studio City New Construction on Tested Ground
Studio City new houses founded on what the soils borings find, with an ember-resistant exterior drawn in before framing, by Fernhill Builders.
Nobody can tell loose fill from firm native soil by looking at a cleared lot. On a Studio City parcel the soils engineer drills borings before we put a price on the house, because a soft layer found at depth changes the footings, the slab steel and sometimes the whole pad. Everything above the foundation, from the frame to the hardened exterior, is then drawn to suit what the borings showed.
What the borings can change
Each boring is logged layer by layer for color, density and moisture. A soft or mixed layer can push the footings deeper, add reinforcing to the slab, or call for the loose material to be dug out and placed back in compacted lifts, with a technician testing each lift. Those outcomes move the concrete, steel and excavation lines on the scope, so the quote waits for the report. The report and its recommendations travel with the permit set to LADBS, where the plan checker compares the foundation sheet against them.
Hardening above a sound base
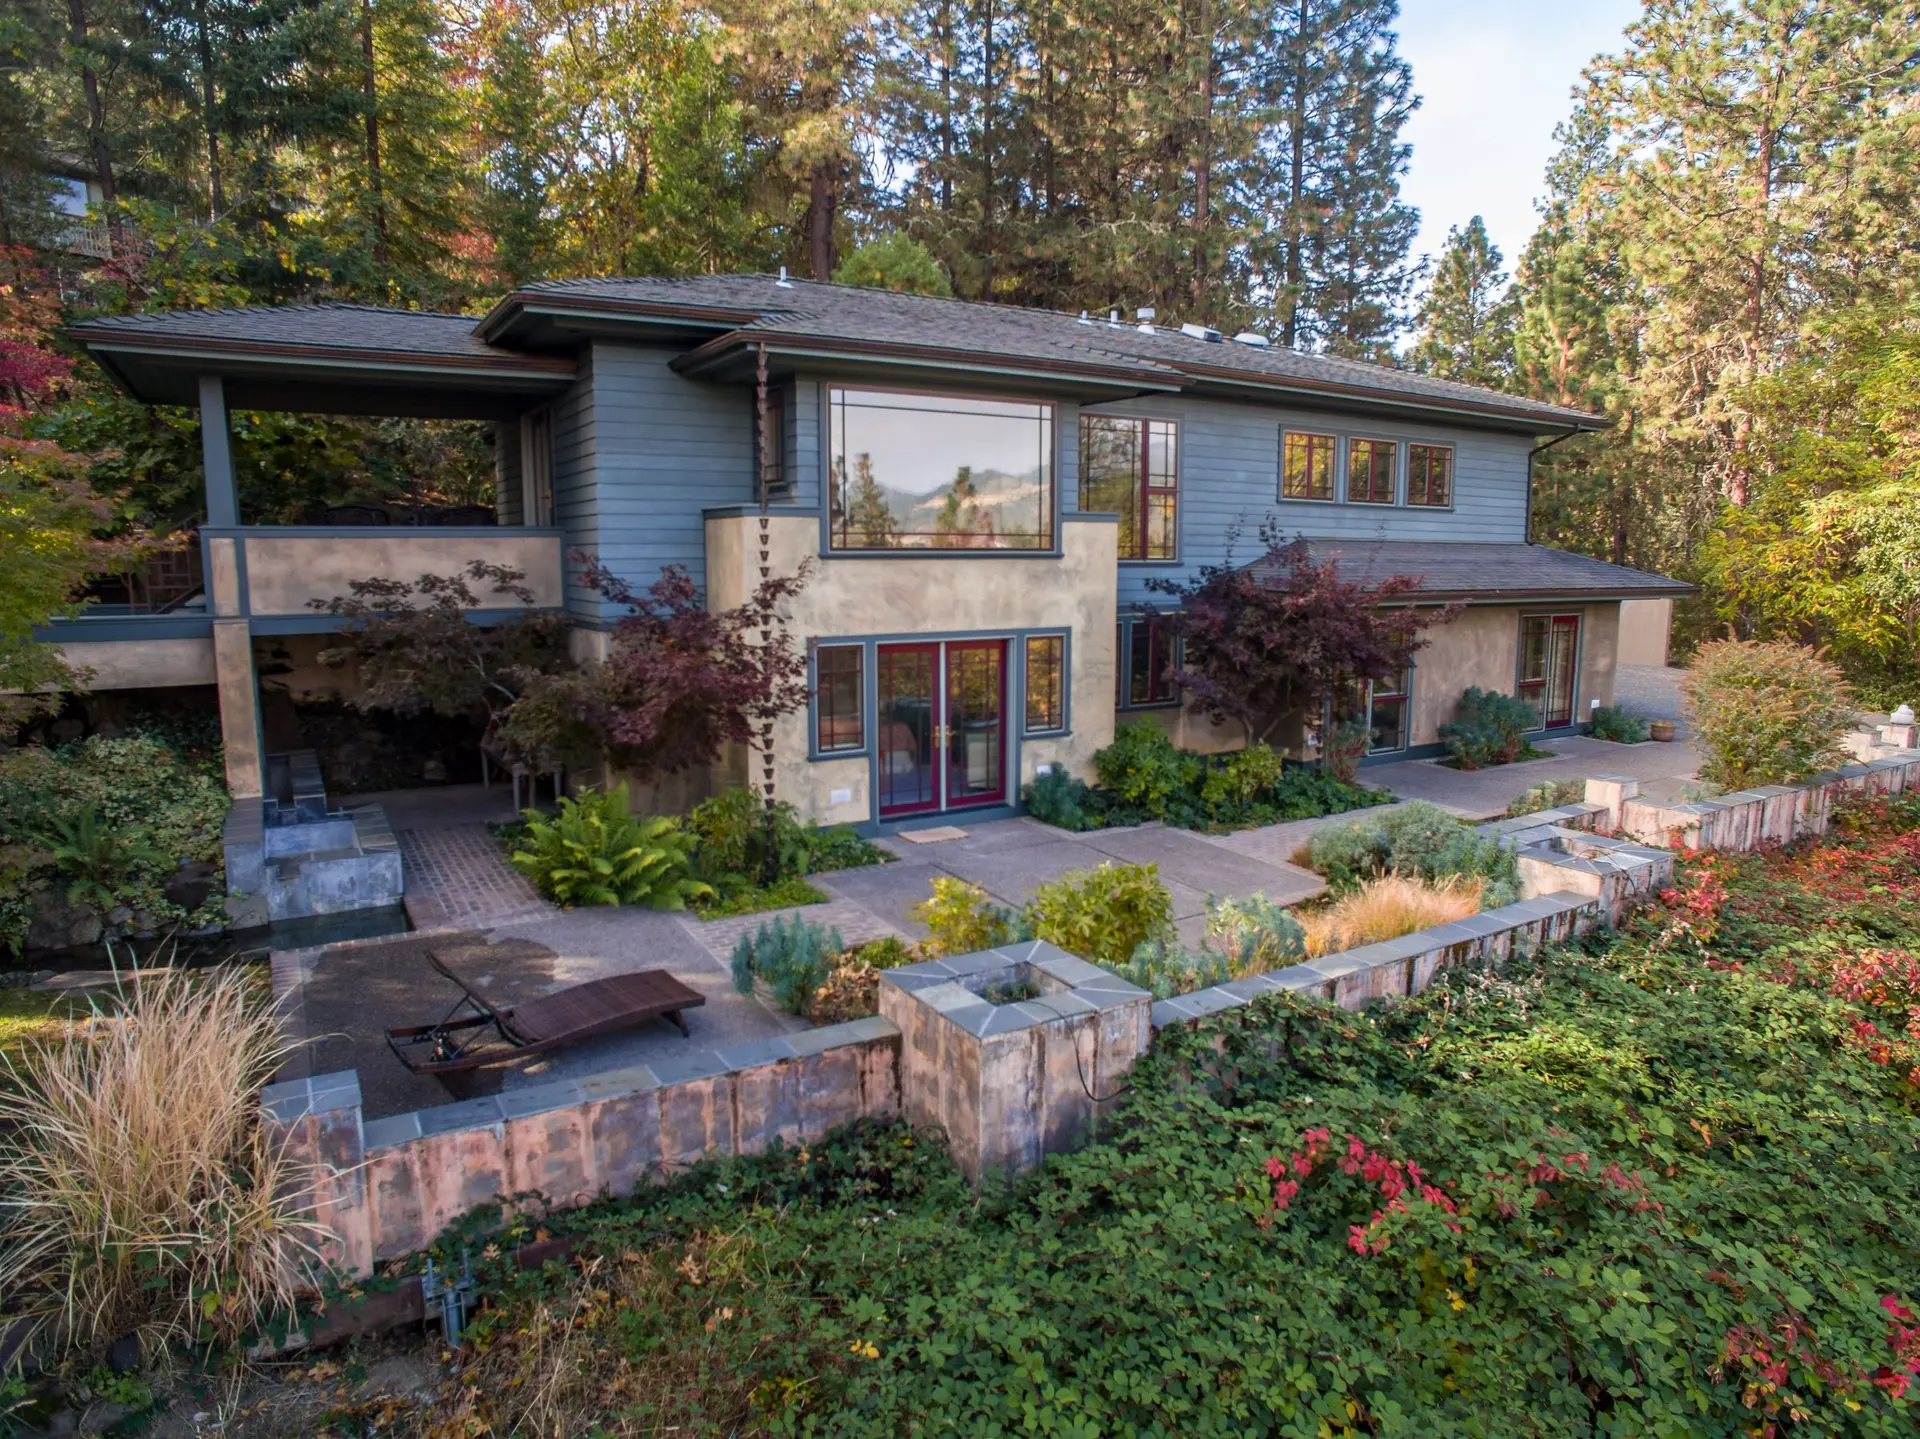
Where a lot sits outside the mapped fire hazard zones, the wildfire chapter of the building code may not bind the exterior. The same assemblies can still be drawn in: enclosed eaves, vents behind fine metal mesh, tempered glazing, fiber cement or cement plaster walls and a Class A roof. We settle them with the designer while the foundation is being sized, since cladding weight, shear walls and hold-downs all land on the same framing sheets. The engineer then sizes the frame for the finished weight of the walls and roof.
New Construction in Studio City: common questions
Cladding, eave closure, vent type, glazing and the roof assembly all go on the drawings before a stud is cut. Heavy plaster or tile changes the loads the engineer works from, so those picks are fixed early, beside the foundation notes that come out of the soils report.
An architect or designer draws the house, and a structural engineer, a soils engineer and an energy consultant each supply their own sheets or reports. We coordinate that group, or take over a set you already have and check it for hardening details before it is filed with LADBS.
From the finished drawings, the soils report and a written scope that names each assembly. The foundation is the line most likely to move, so we wait for the borings. A square foot rate offered before the plans exist would be a guess, and we hold off on giving one.
New Construction in other cities
More work we do in Studio City
Plan your project in Studio City
Tell us about the house and the new construction work. We reply about a walk-through and a written scope.