
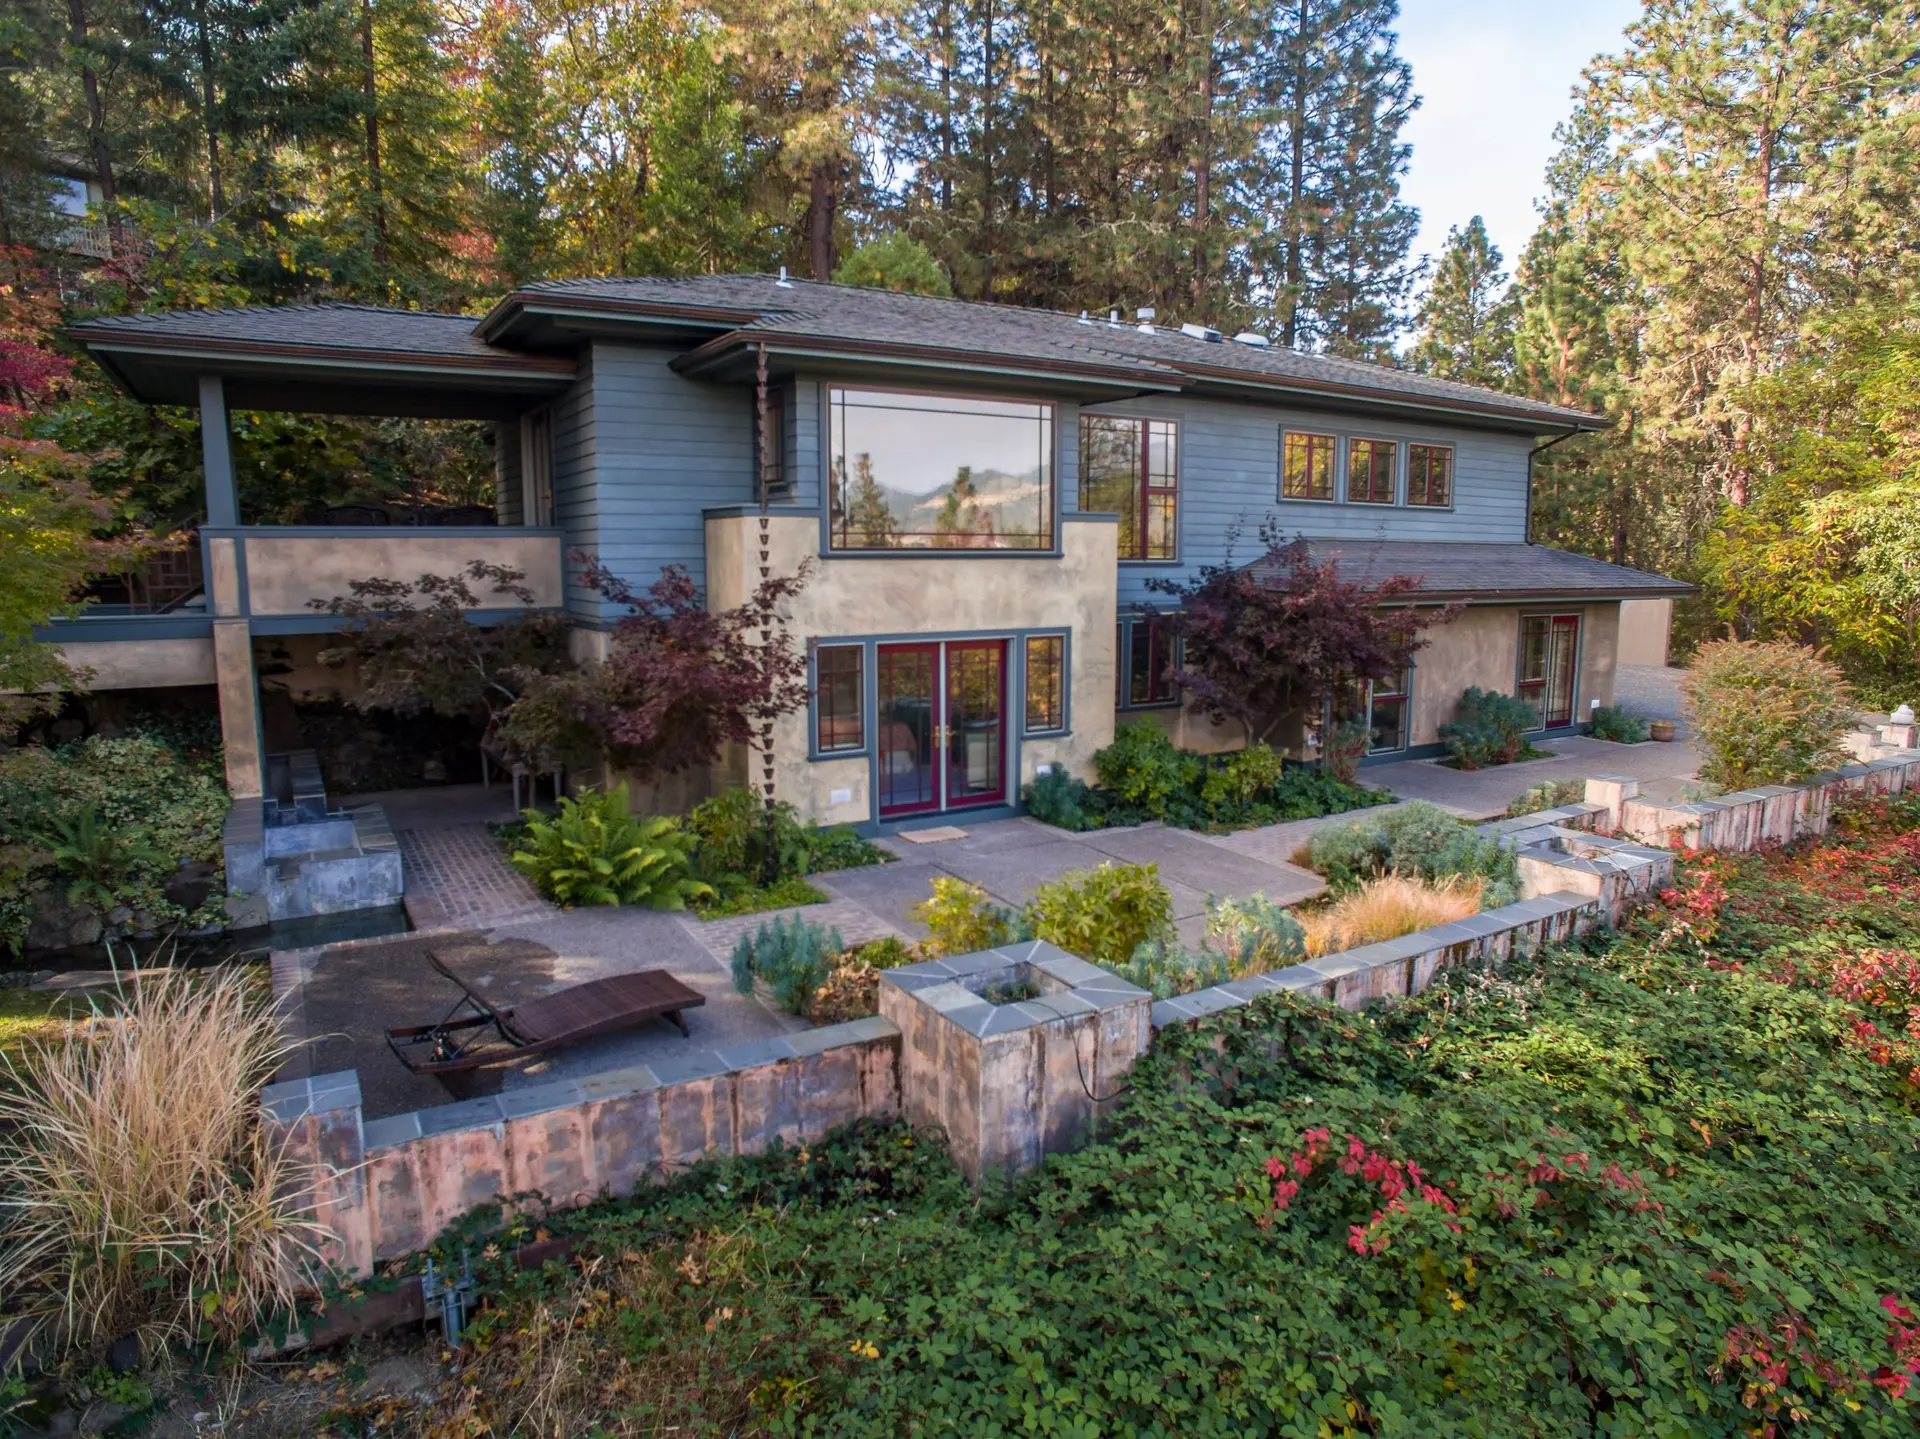
Van Nuys New Construction in Cement Plaster
New Van Nuys houses wrapped in three-coat cement plaster over metal lath and a drained barrier, with rated vents and roof, built by Fernhill Builders.
Portland cement plaster, applied in three coats over metal lath, is the wall finish we propose for a new Van Nuys house. It is noncombustible, it holds up well where sun and wind are hard on a wall, and it carries a texture that hides small hairline marks. Behind the lath, a double layer of water-resistive barrier and a weep screed at the foundation line give stray water a way out.
Lath, barrier and screed
Self-furred metal lath is fastened through the barrier into the studs, so the scratch coat can key into it. After the scratch coat cures, the brown coat builds the wall out to a flat plane, and a thin finish coat goes over it. At the bottom of each wall a weep screed sits clear of the finished grade, letting water behind the plaster drain at the foundation. Window and door openings get their flashing before any lath goes up, and control joints divide large wall panels so shrinkage cracking has a planned place to form.
Where the fire rules come in
Van Nuys parcels are permitted through LADBS, and Chapter 7A binds a Van Nuys parcel only if it falls inside a mapped hazard area. Cement plaster counts as a noncombustible wall covering under those rules, so a plaster house already has one of the main hardened assemblies in place. We pair it with vents behind fine metal mesh, enclosed eaves, dual-pane windows with tempered glass and a Class A roof. Each product listing is printed on the drawings so the plan checker can trace it.
New Construction in Van Nuys: common questions
The plaster system, the vent and eave details, the windows and the roof covering. A plaster wall is thicker than lap siding, so window frames and trim depth are chosen to match it, and the roof edge is drawn to close against the plaster with no gap left open.
Your architect or designer prepares the house drawings. Structural, energy and soils work come from specialists we coordinate, and we read any set you already hold for missing hardening details before it goes in to LADBS for plan check.
A written scope drawn from the permit drawings sets the figure, with plaster, lath and barrier shown as their own lines. Pricing starts when the plans are on the table, because a rate per square foot quoted without them leaves out the details that drive the cost.
New Construction in other cities
More work we do in Van Nuys
Plan your project in Van Nuys
Tell us about the house and the new construction work. We reply about a walk-through and a written scope.