
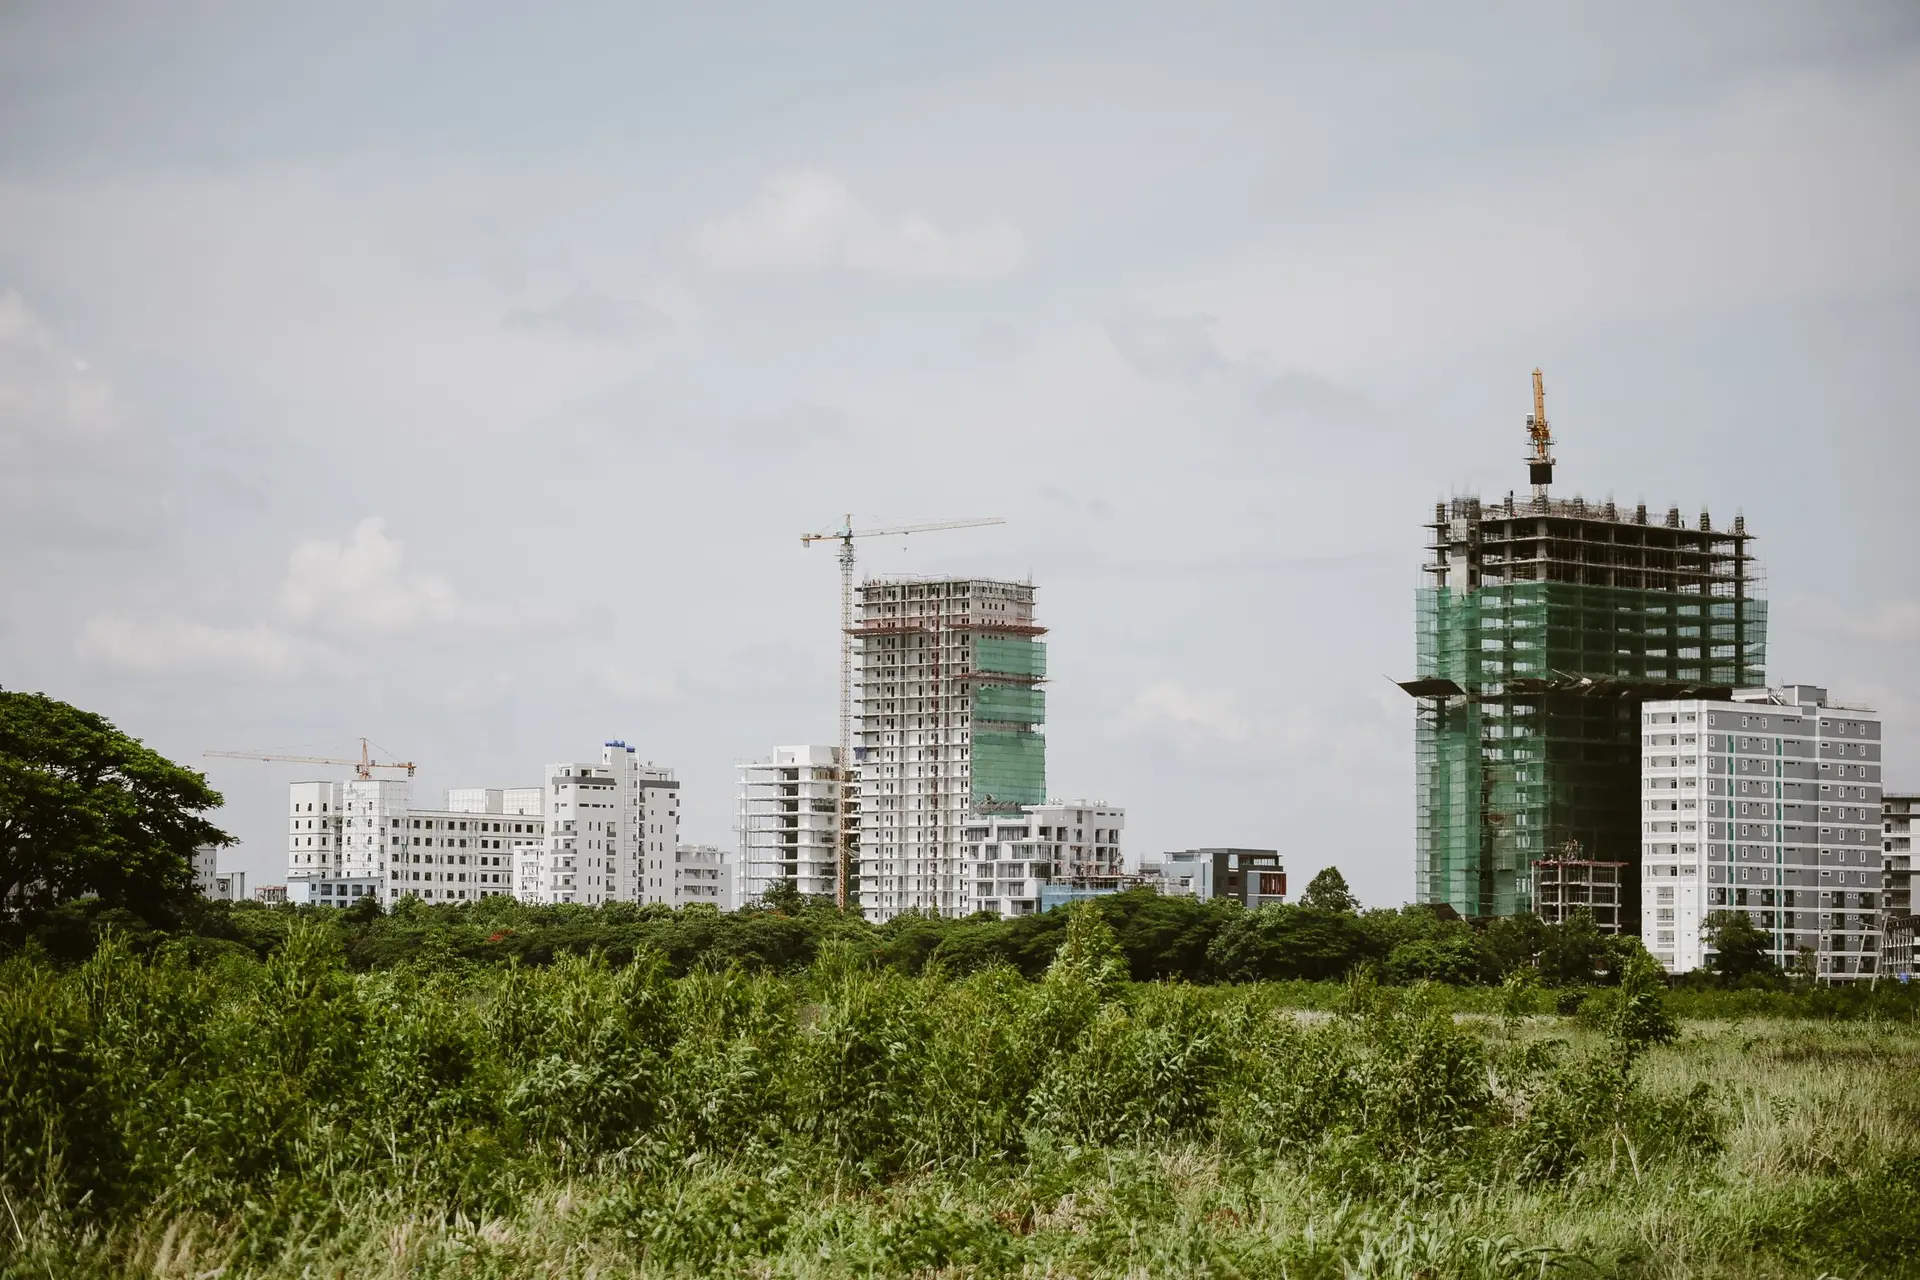
Commercial Construction in Burbank
Commercial shells in Burbank built in a set order, from plan check and staking through footings, slab, rough trades and a rated exterior.
Plan check approval from the Burbank building department, and written answers to any fire department comments, come ahead of the first trench on a commercial lot. After that the order is set: staking, footings, underground utilities, slab, walls, roof deck and the rated exterior. Rough trades work inside the open frame, and only after their inspections does any finish close the walls. A shell in Glendale or North Hollywood follows the same order.
Before ground is broken
We compare the stamped set with the survey and the soils report, locate where gas, water, sewer and power enter the lot, and send any conflict to the design team as a written question while it is still cheap to fix. Submittals for the roofing, storefront glazing and rated wall assemblies go out early, because the architect has to approve them before the products are ordered. Once the permit issues, the site is staked and footing trenches are dug, and the inspector checks the reinforcing steel before the concrete truck is called.
From slab to closed walls
Underground plumbing and conduit are tested and inspected before the slab is placed over them. Walls go up in framing or masonry, the roof deck follows, and the shell is dried in. Electrical, plumbing and mechanical rough work is then installed inside the open frame and inspected, and the frame inspection comes once those approvals are in. Insulation and then drywall or rated board go on only after each layer has been seen. The rated exterior walls, openings and roofing are inspected the same way before any finish covers them.
About our Commercial Construction serviceServices in Burbank
Commercial Construction in Burbank: common questions
The construction type on the architect's code sheet sets the baseline, and the distance from each wall to a property line adds to it. A wall close to the line takes a fire rating and a cap on its openings, while the roof needs a rated covering. We set those requirements out on a separate page of the scope before pricing.
We do. The architect's stamped drawings are the documents we build from. We read them against the survey and soils report, send written questions where a detail is unclear, and coordinate the submittals through plan check. If no architect is on the job yet, we can put a design team together.
Line by line from the approved plans: site work, foundation, structure, roof, exterior shell and finishes each take an entry in the written scope. Every line is tied to sheets in the set, so a change shows exactly where it lands. No figure is given until the full set has been read.
Commercial Construction in other cities
More work we do in Burbank
Plan your project in Burbank
Tell us about the house and the commercial construction work. We reply about a walk-through and a written scope.