
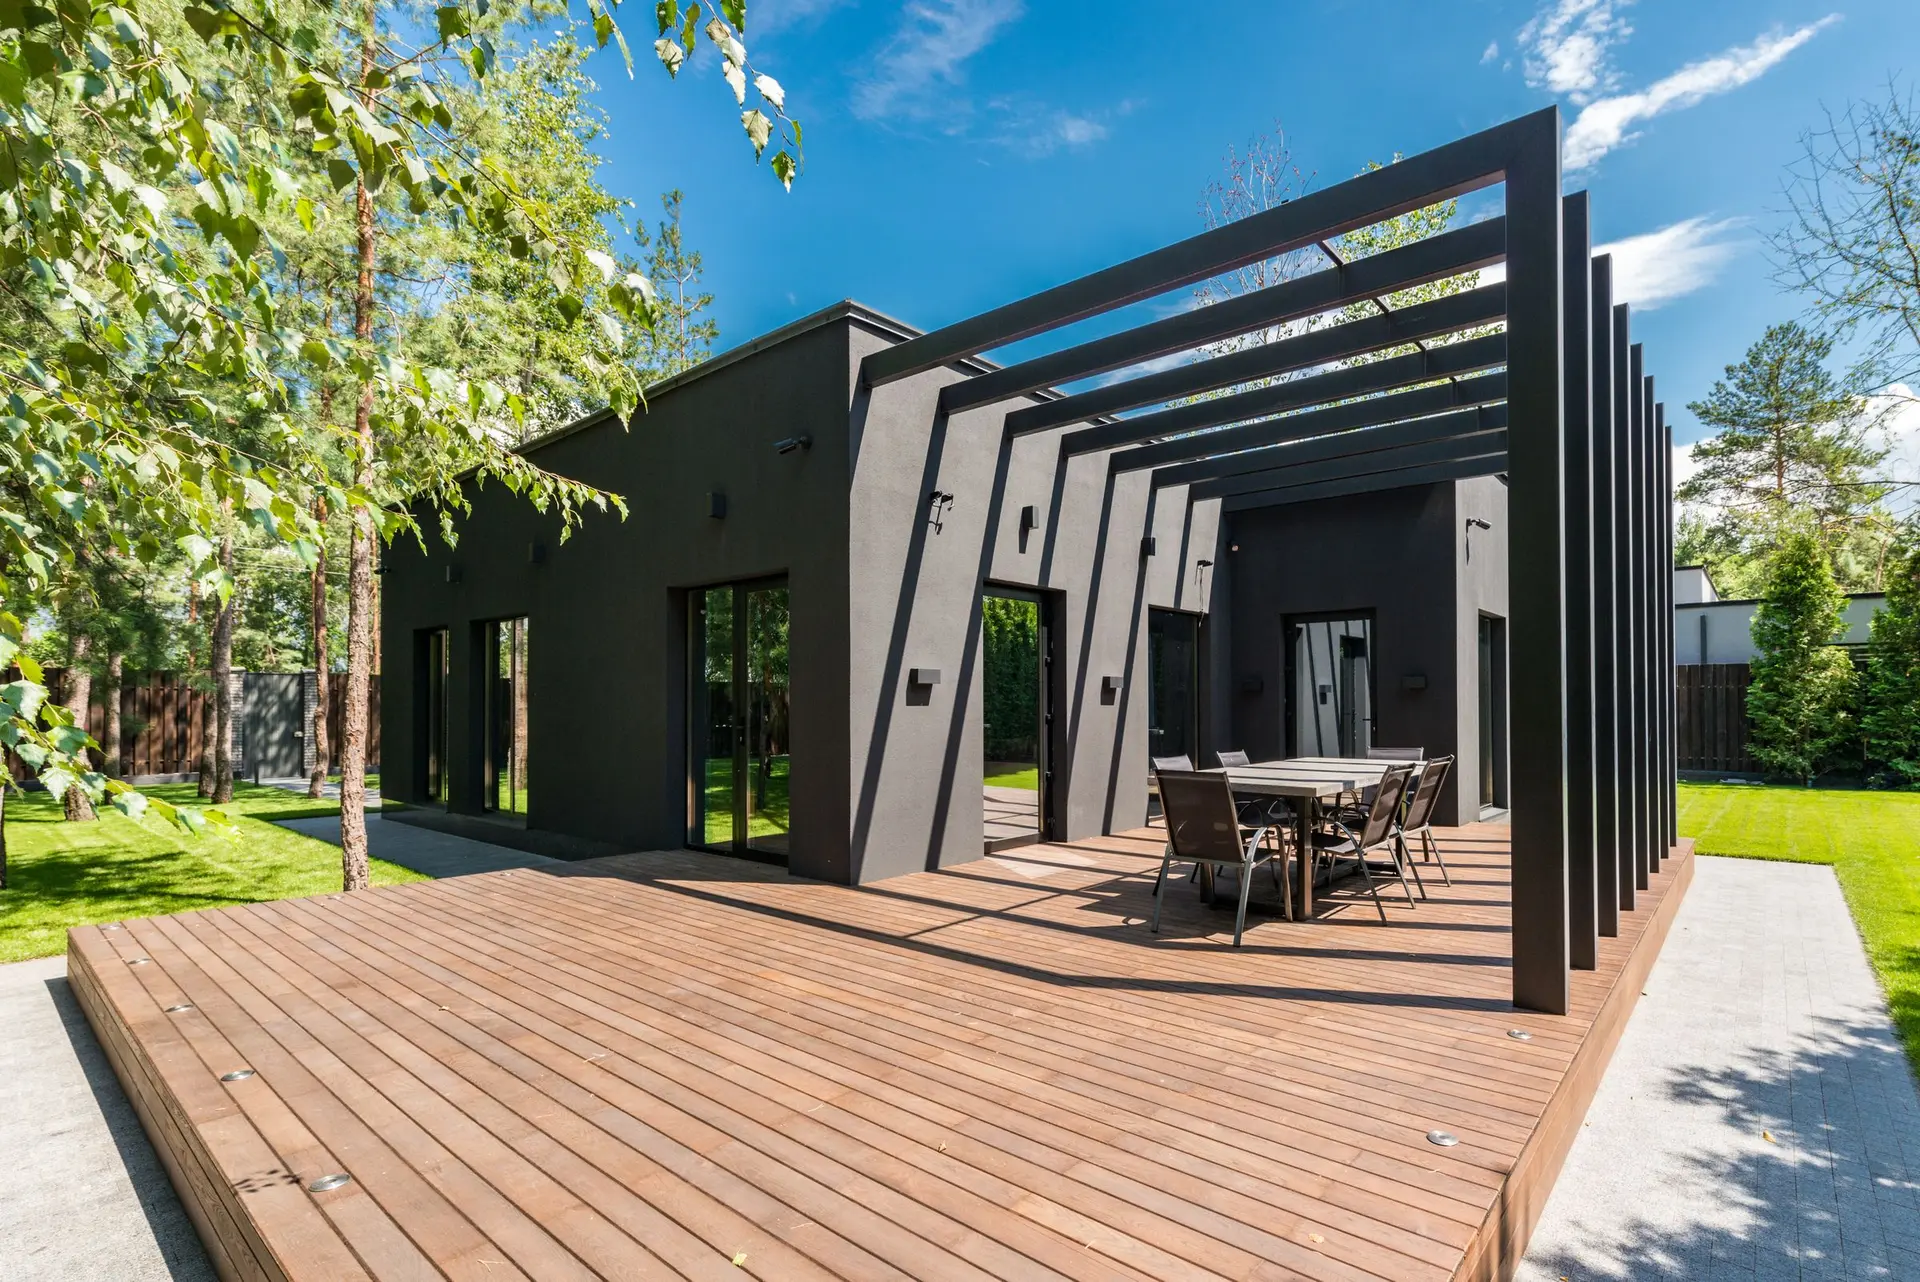
Decks & Patios in Burbank
Decks and patios in Burbank built in a fixed order: utilities marked, plans approved, footings inspected, frame checked, then rated boards and guards.
Calling in a utility locate is the opening task on a Burbank deck job, ahead of the drawings, because a footing plan means little if a gas or power line runs under it. With the marks on the ground, the plan places every post clear of them. For a deck that needs a permit, the City of Burbank reviews that set before digging starts. Footings, framing, boards and guards then follow one another, each signed off before the next.
Under the boards first
Holes are dug to the depth the approved plan shows and the inspector sees them open, with forms and any rebar in place, before concrete goes in. Posts sit on standoff bases so end grain never rests on the pour. The ledger is bolted through the rim of the house with flashing lapped behind the wall finish, and joists hang from it on coated hangers. Lateral ties back into the floor framing are added where the design calls for them. A framing inspection closes this stage, and nothing is covered until it passes.
Surface, guards and the patio edge
Decking goes down only on an approved frame, fastened with screws or hidden clips matched to the product. Guards go in wherever the deck surface sits high enough above grade to require them, with posts blocked into the joists so they hold when leaned on. Stairs get uniform risers and a graspable handrail. When a paved patio is part of the plan, its base is compacted and pitched away from the house before pavers or concrete are laid, and that hard edge is finished last.
Decks & Patios in Burbank: common questions
Whether those rules reach a given Burbank address depends on the state fire hazard map, which we check first. A mapped parcel limits boards close to the house to four families: material that will not burn, ignition-resistant products, fire-retardant wood rated for weather exposure, and products that cleared the state's deck fire testing. An unmapped parcel can take ordinary decking, and the rated boards stay available.
Yes, with a skirt of lattice, boards or a solid panel. Leaving gaps for air keeps the framing from staying damp, and an access panel lets you reach the posts and ledger for a look each spring. Solid skirting should be noncombustible near the house, since leaves blown underneath and trapped there can catch a stray ember or spark.
It removes fuel from the spot that matters most. Concrete, pavers or tile against the house give a flame nothing to climb, and there is no gap underneath for debris. One layout puts that hard band along the wall with a raised deck stepping out from it, and we can price both versions so you can compare them.
Decks & Patios in other cities
More work we do in Burbank
Plan your project in Burbank
Tell us about the house and the decks & patios work. We reply about a walk-through and a written scope.