
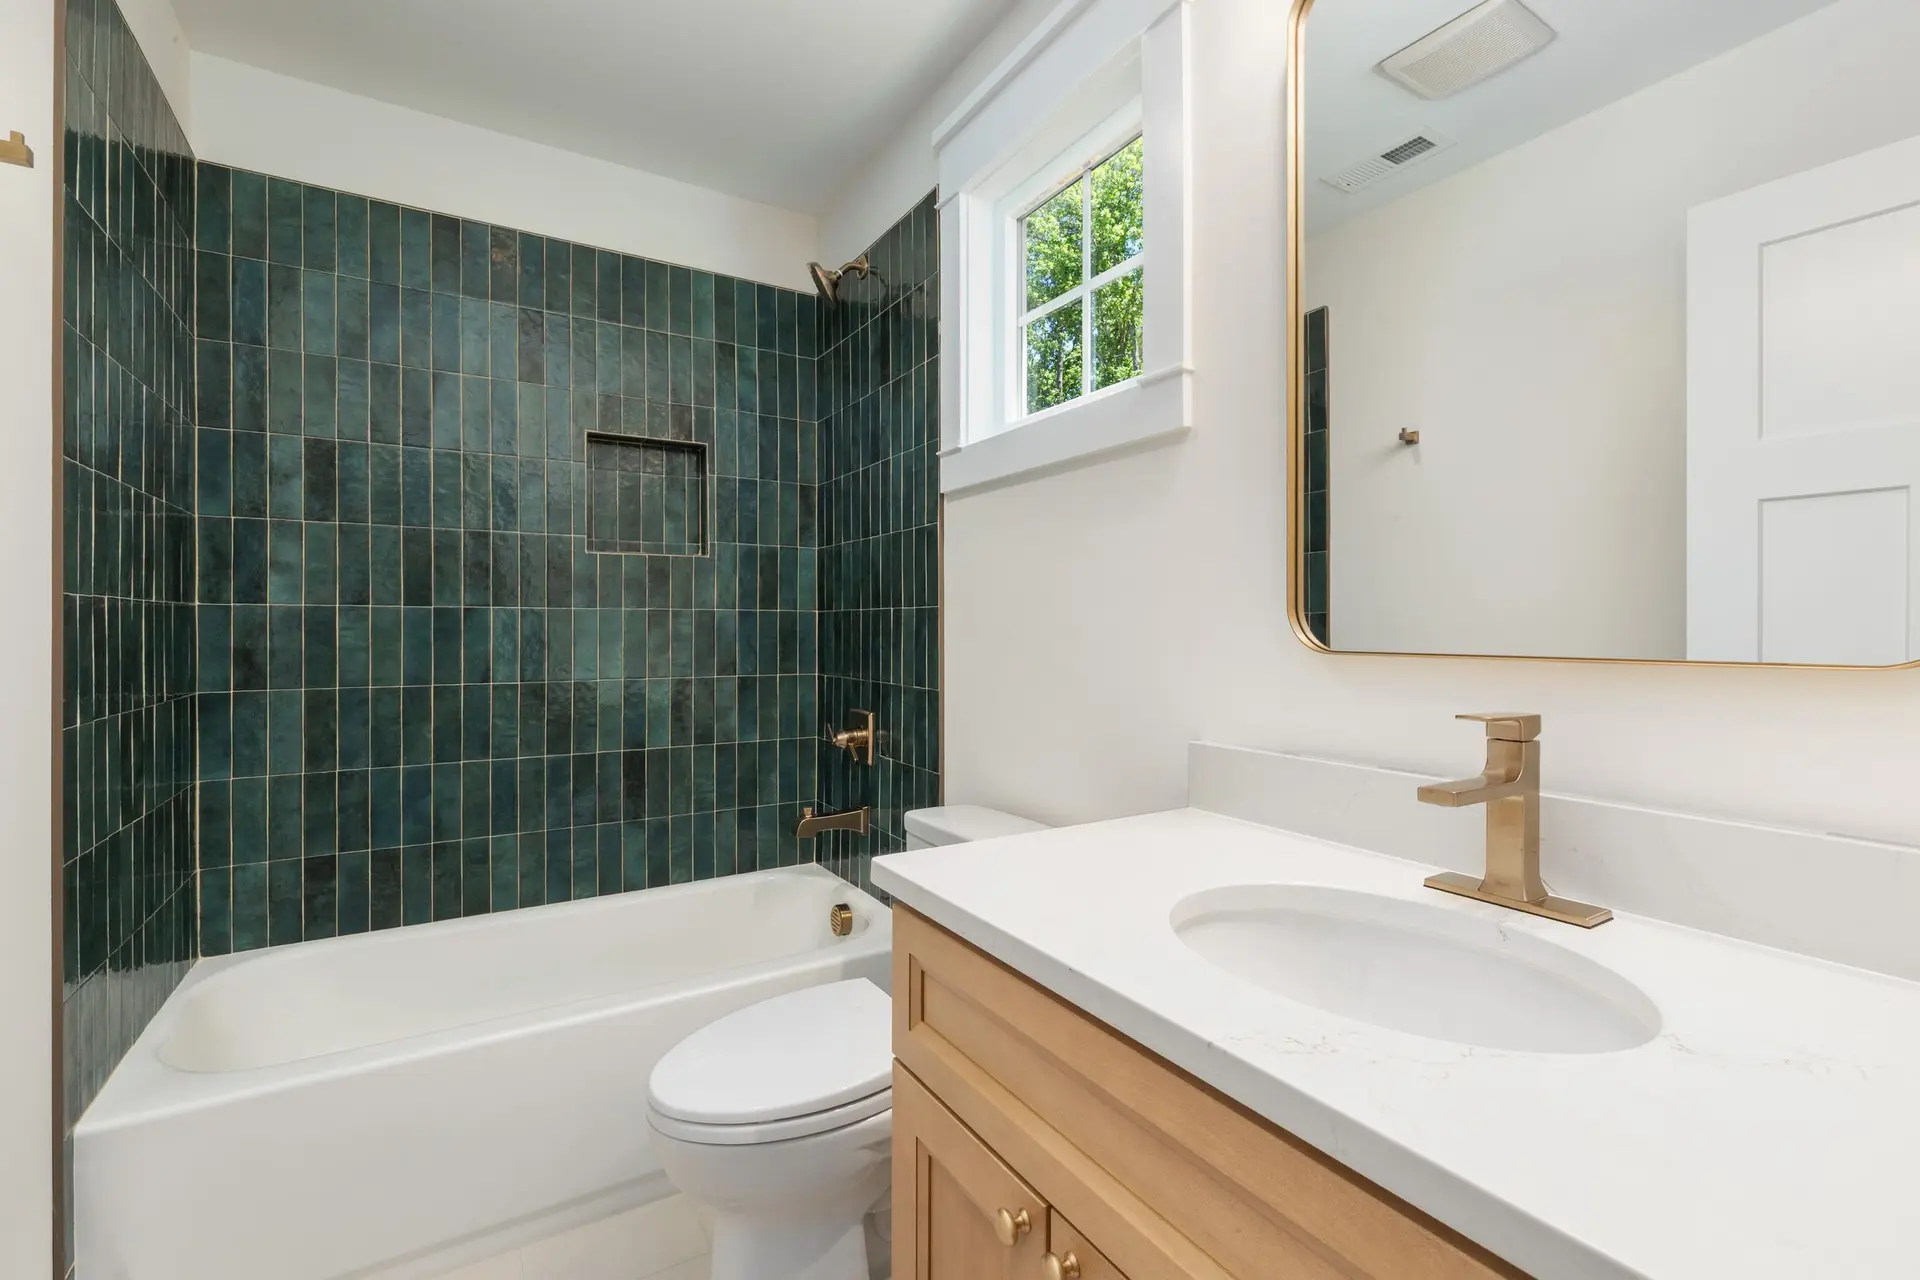
Bathroom Remodeling in Burbank, Step by Step
Burbank bathroom remodels run in order: rough plumbing, wiring and fan duct inspected, then membrane, a flood-tested pan, tile and fixtures.
Demolition in a Burbank bathroom goes down to studs and subfloor, and nothing new goes up until those are sound and the rough lines are approved. We set the drain, the shower valve and the fan duct, then the City of Burbank inspector sees them with the walls open. Backer board and a waterproof membrane follow, a flood test proves the pan, and tile, glass, vanity and fixtures are the final layers.
Rough-in fixes where everything sits
The shower valve body is set at its finished depth while the wall is open, because a trim kit covers only a narrow margin of error. The drain is placed for the new pan, and the toilet flange is set to suit the height of the finished floor. The fan duct goes through the roof or an outside wall in rigid metal, pitched slightly toward the exterior. Circuits for lights, outlets and a heated floor, if one is planned, are pulled at this stage too, so every connection is visible to the inspector.
From membrane to the last fixture
Once the rough work passes, cement board or foam panels cover the shower walls, and the membrane laps over every seam, corner and niche. The pan is plugged and filled, then left standing so any drop in the water line shows up. Tile goes on only after that test holds. Grout cures before the glass enclosure is measured, since the fabricator works from finished tile. The vanity, toilet, mirror and trim are installed last, and the final inspection closes the permit.
Bathroom Remodeling in Burbank: common questions
The duct should end at metal, in a wall or roof cap whose damper drops shut whenever the fan stops. The duct runs to that cap, never into the attic. A plastic louvered cap can soften and sag open near heat, so we specify metal, and the closing damper also cuts drafts and keeps debris out of the duct.
A standard tub alcove can take one. Its length suits a shower, but the drain under a tub is smaller than a shower drain has to be, so that line is replaced. We also confirm the floor framing or slab allows the pan slope, and the old valve gives way to a pressure-balancing one that limits scalding.
With one continuous membrane behind the tile, running from the pan up each wall and into the niche. Seams overlap and inside corners use preformed pieces. The pan slopes toward a drain that clamps or bonds to the membrane, and before tile we plug that drain, fill the pan and let the water stand so a leak would show.
Bathroom Remodeling in other cities
More work we do in Burbank
Plan your project in Burbank
Tell us about the house and the bathroom remodeling work. We reply about a walk-through and a written scope.